About this Design
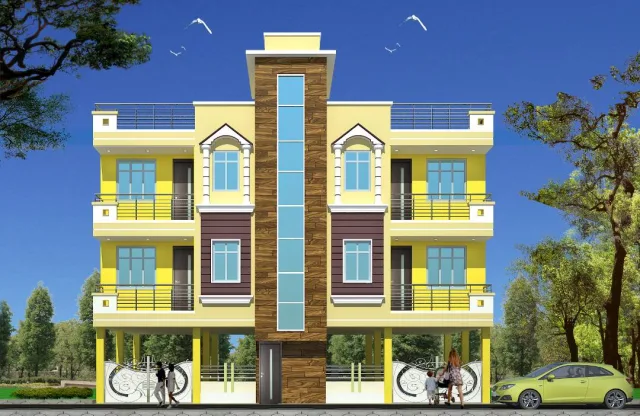
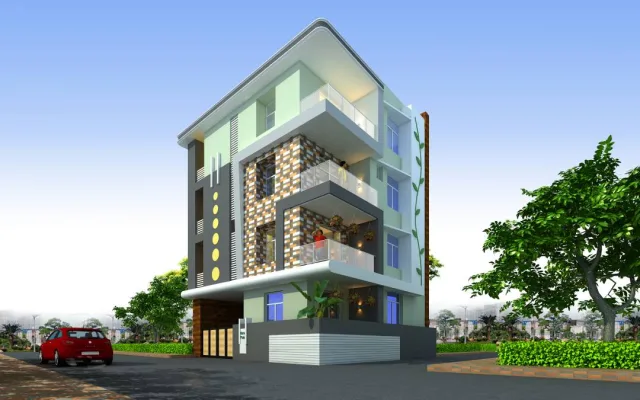
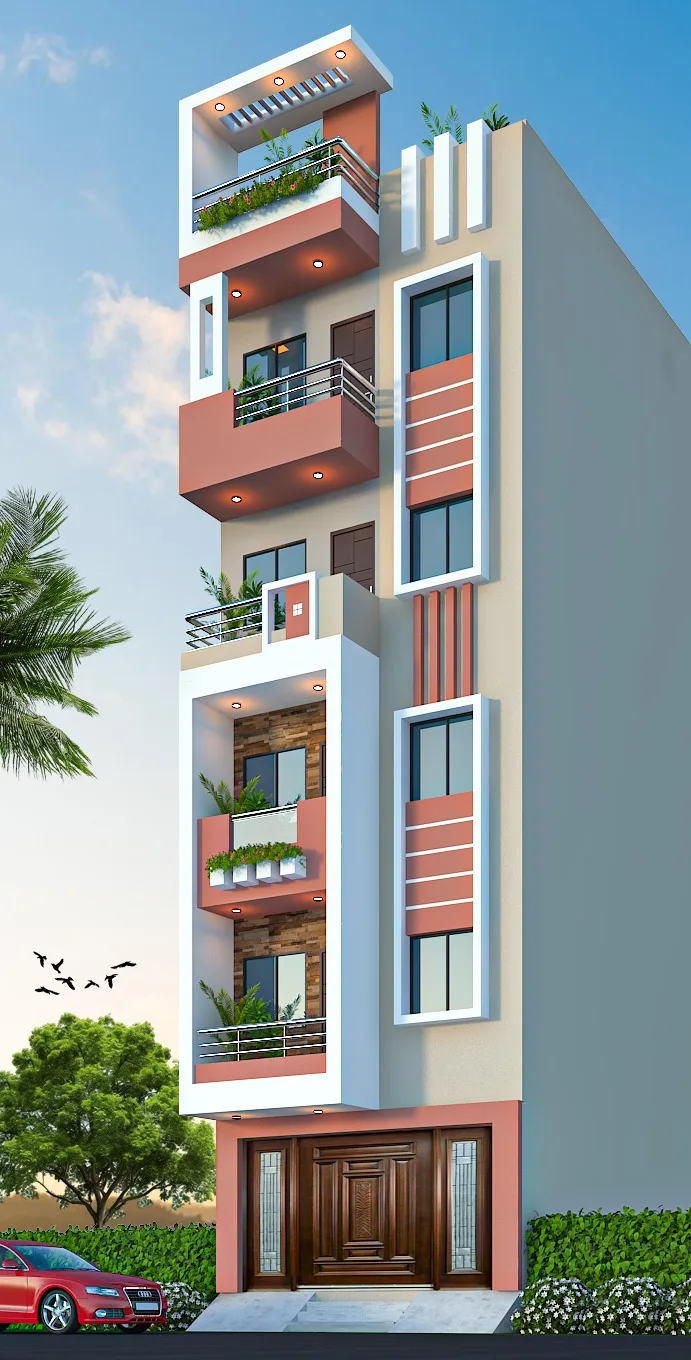
Modern Apartment design (G+4) for a 17 x 70 ft plot (1,190 sq.ft.), West facing. Road on the West side. Built-up area 17 ft x 70 ft = 1,190 Sqft on each floor. Ground Floor: 2 BHK-1 — 2 Bedrooms, 1 Bathroom, 1 Kitchen, Parking (Both). 1st Floor: 3 BHK-1 — 4 Bedrooms, 1 Bathroom, 2 Kitchens. Estimated construction cost Rs. 99,96,857.
Property Details
- House Type
- Apartment
- Design Type
- Modern
- Plot Shape
- Rectangular
- Corner Plot
- No
- Plot Width
- 17 ft
- Plot Length
- 70 ft
- Plot Area
- 1,190 sq.ft.
- Road Facing
- West
- Floors
- G+4
- Built-Up Area
- 17 ft x 70 ft = 1,190 Sqft
- Estimated Construction Cost
- Rs. 99,96,857
- Posted Date
- 23 - Oct - 2026
- Project Code
- DMH-D-114
The estimated construction cost is for planning, not a quotation. Work it out for your own plot.
Floor Details
Ground Floor
2 BHK-1
- Bedrooms
- 2
- Master Bedrooms
- —
- Bathrooms
- 1
- Kitchens
- 1
- Living Room
- —
- Dining
- —
- Puja Room
- —
- Study Room
- —
- Store Room
- —
- Parking
- Both
- Verandah
- —
- Terrace
- —
1st Floor
3 BHK-1
- Bedrooms
- 4
- Master Bedrooms
- —
- Bathrooms
- 1
- Kitchens
- 2
- Living Room
- —
- Dining
- —
- Puja Room
- —
- Study Room
- —
- Store Room
- —
- Parking
- —
- Balcony
- —
- Terrace
- —