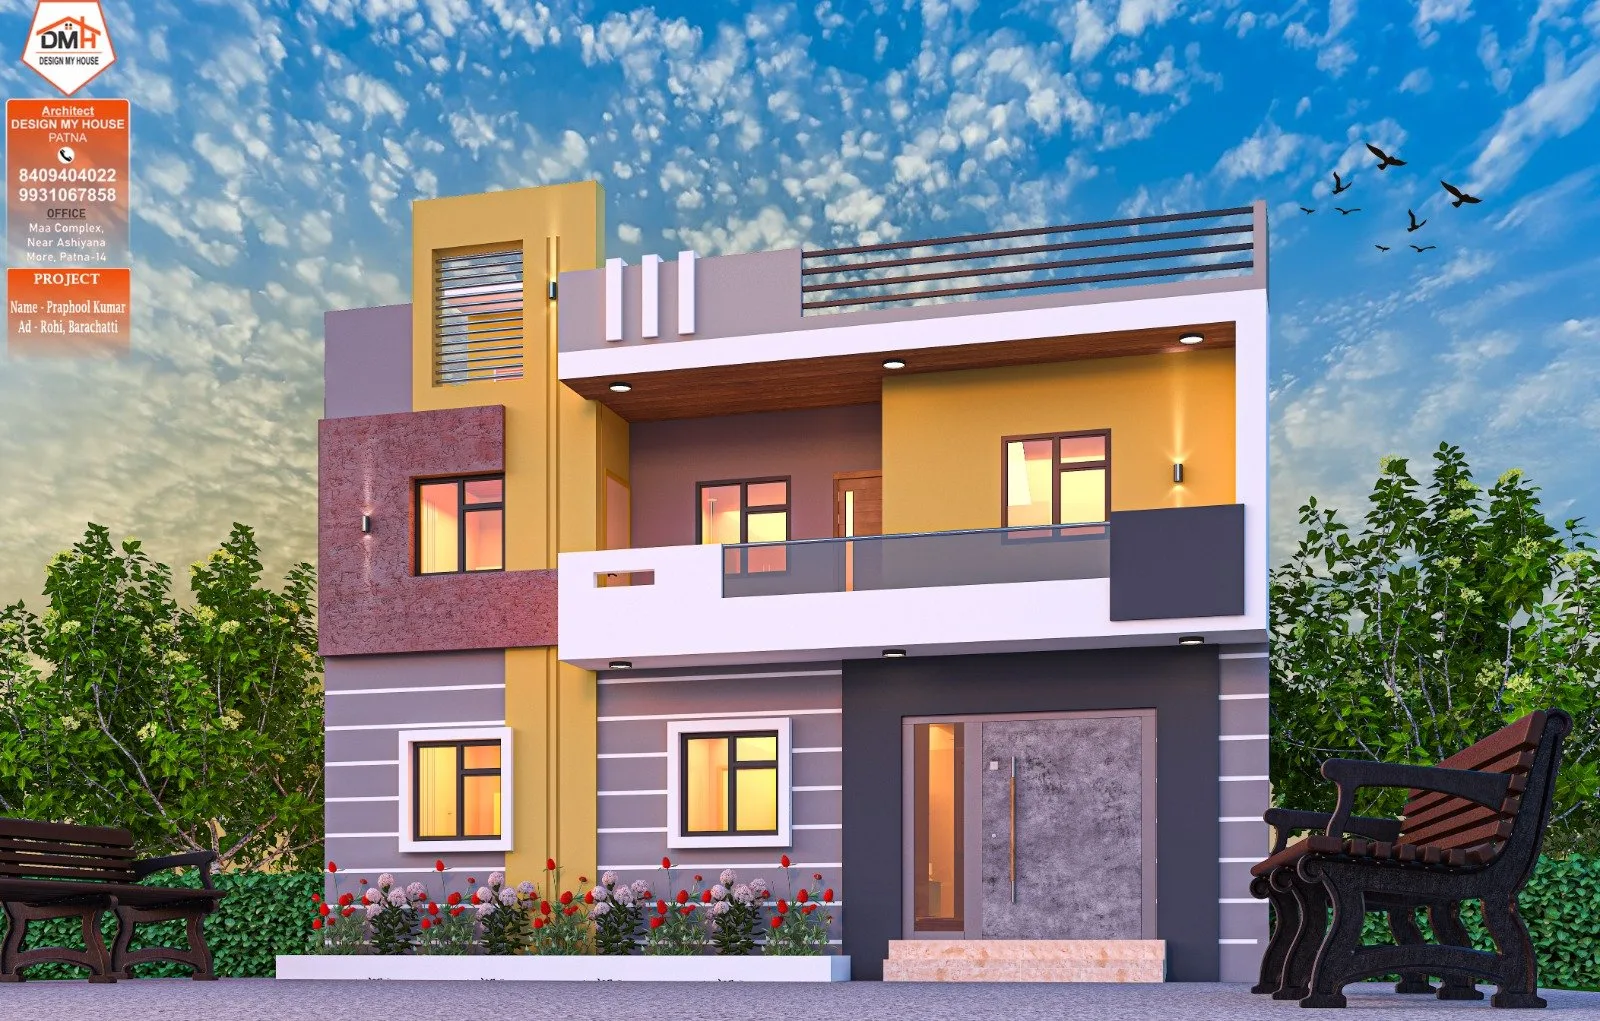
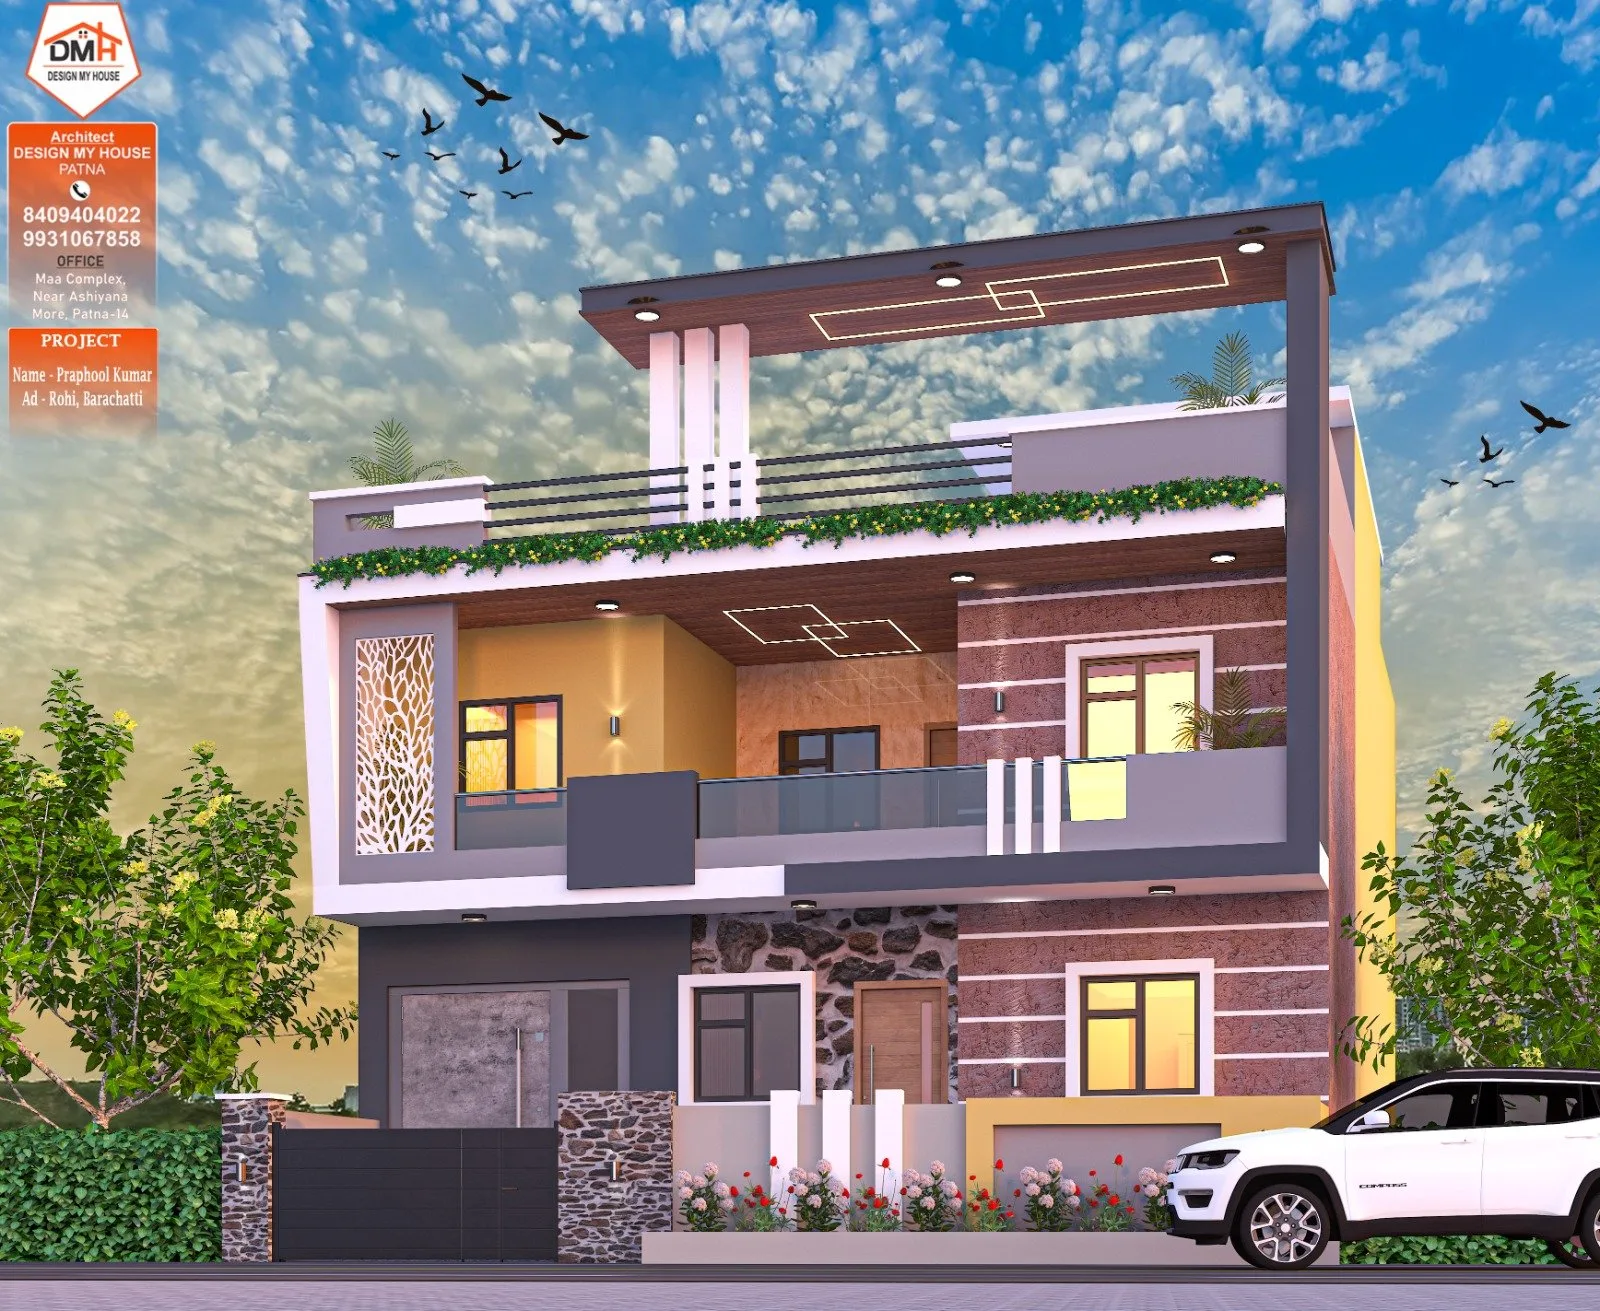
About this Design
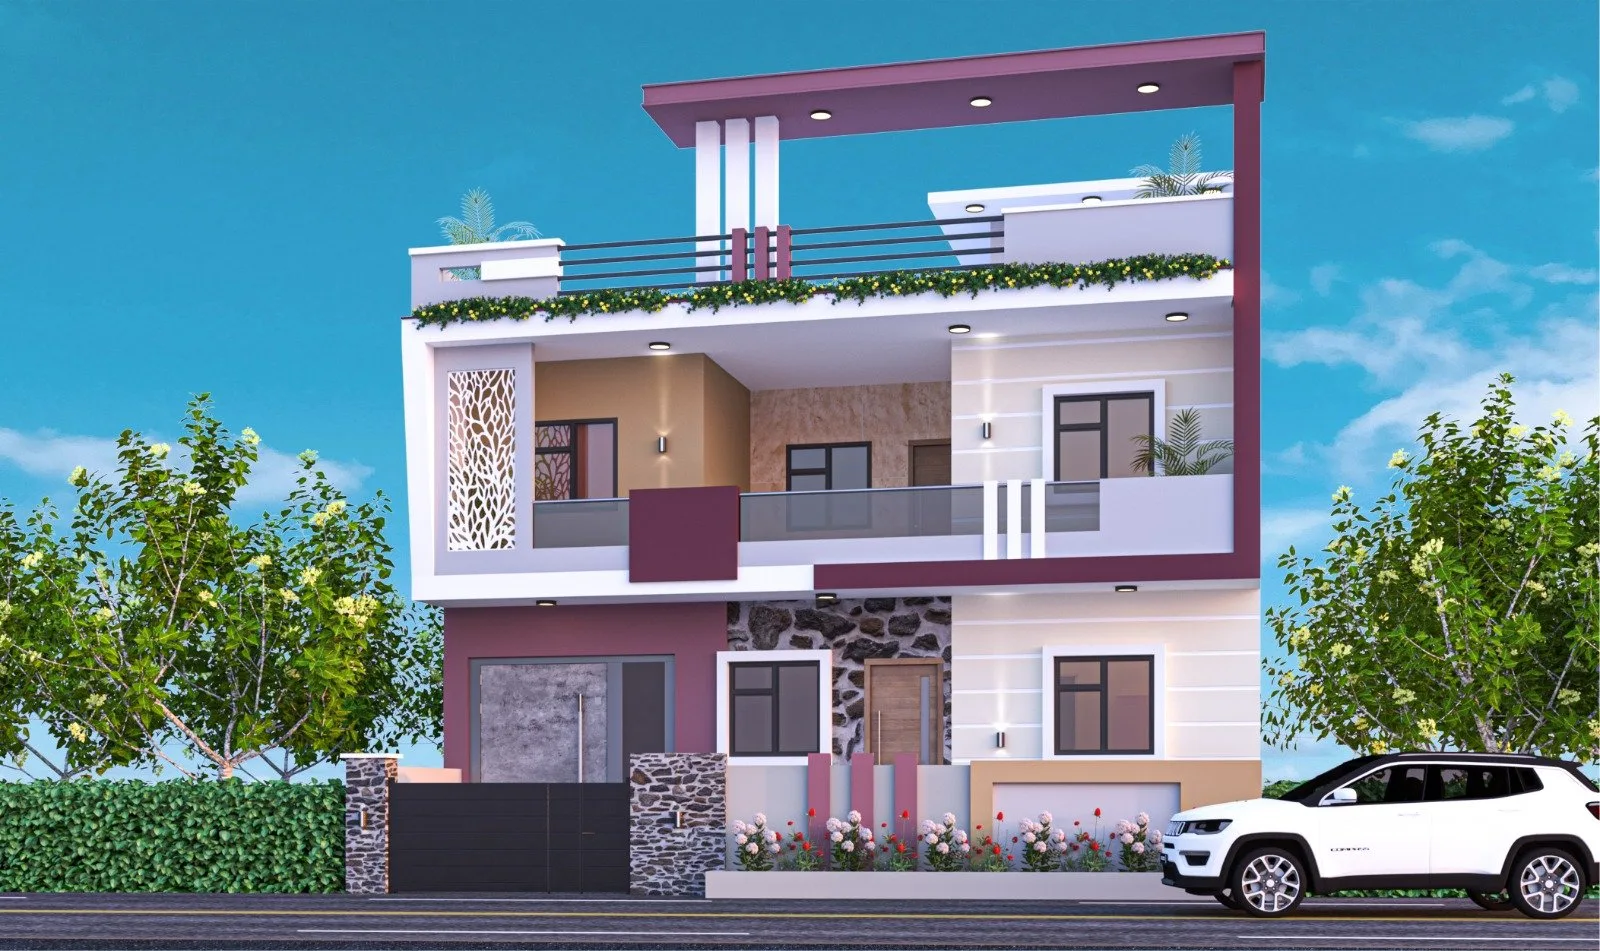
Modern Duplex design (G+1).
Property Details
- House Type
- Duplex
- Design Type
- Modern
- Plot Shape
- Rectangular
- Corner Plot
- —
- Plot Width
- —
- Plot Length
- —
- Plot Area
- —
- Road Facing
- —
- Floors
- G+1
- Built-Up Area
- —
- Estimated Construction Cost
- —
- Posted Date
- 26 - Oct - 2026
- Project Code
- DMH-D-182
Floor Details
Ground Floor
BHK —
- Bedrooms
- —
- Master Bedrooms
- —
- Bathrooms
- —
- Kitchens
- —
- Living Room
- —
- Dining
- —
- Puja Room
- —
- Study Room
- —
- Store Room
- —
- Parking
- —
- Verandah
- —
- Terrace
- —