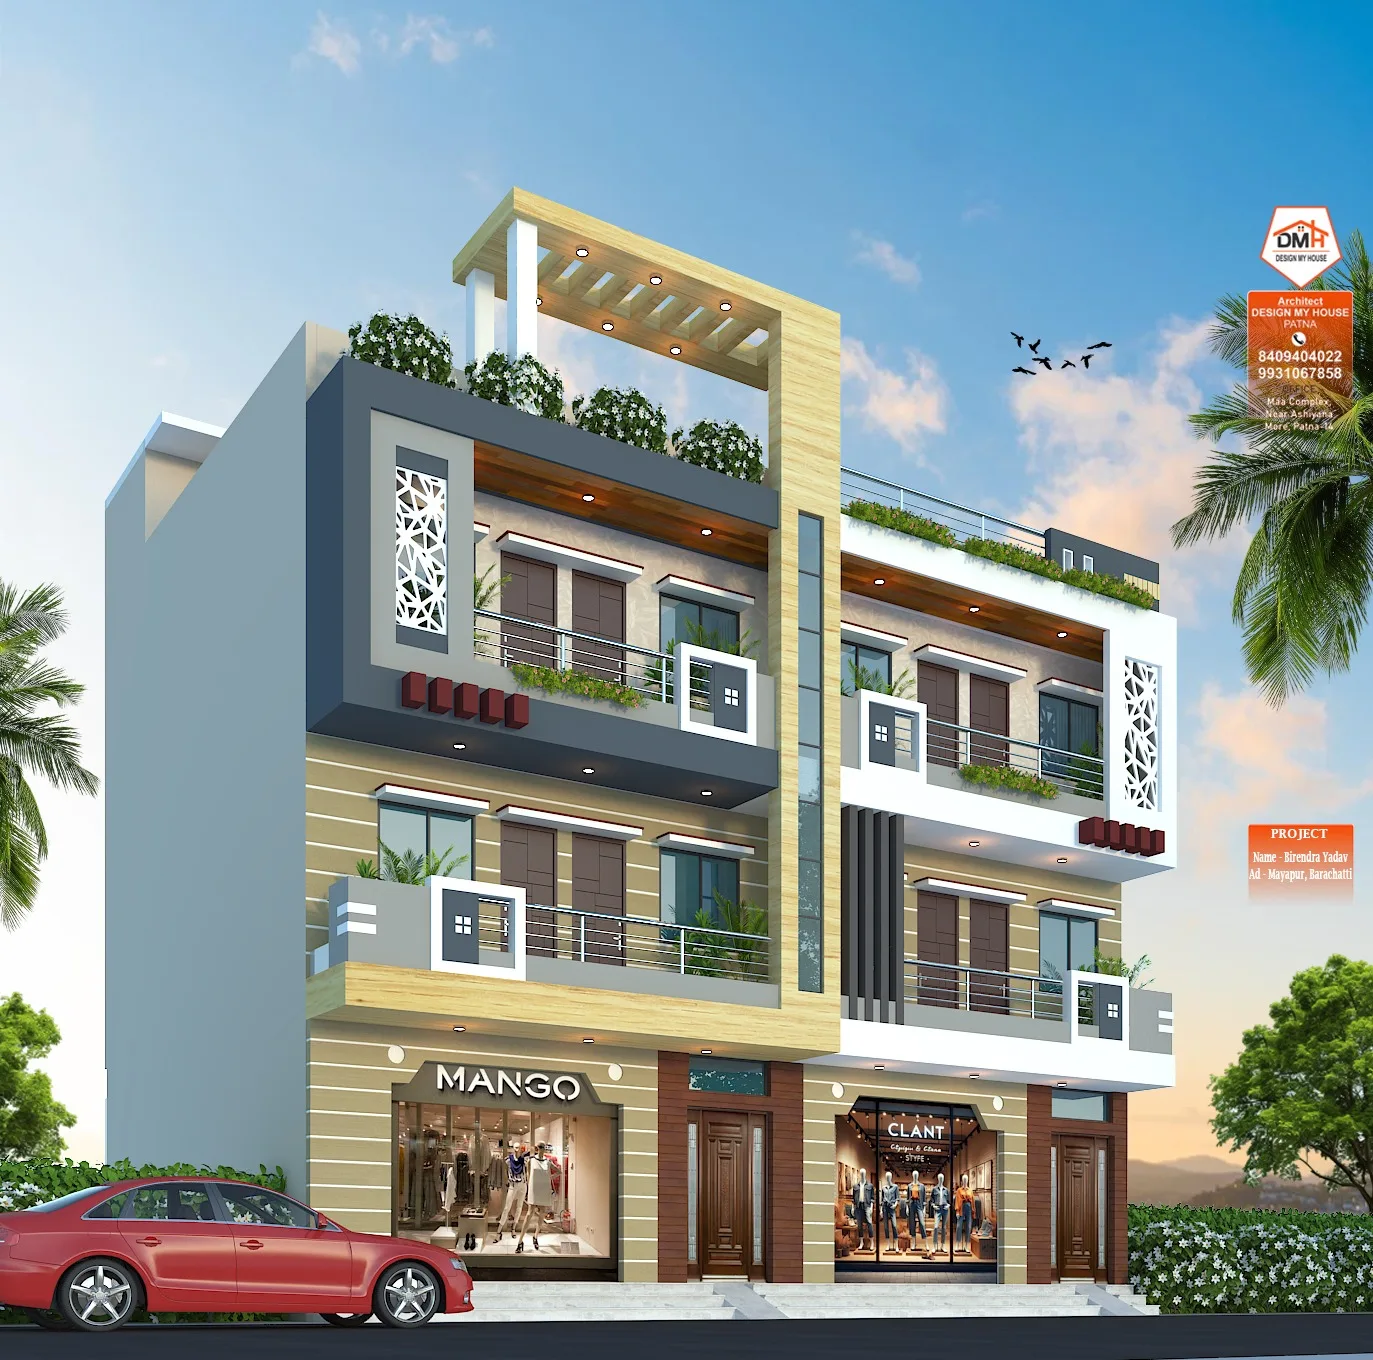
About this Design
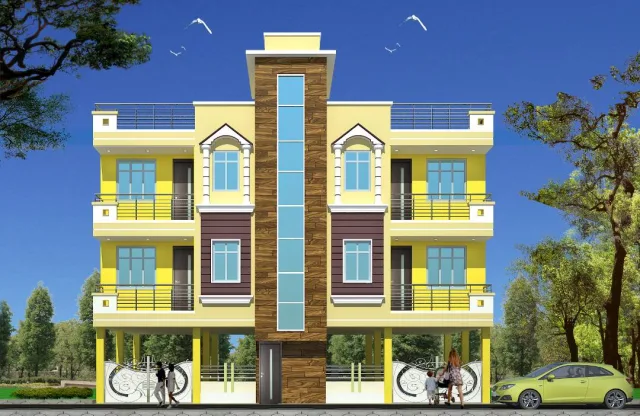
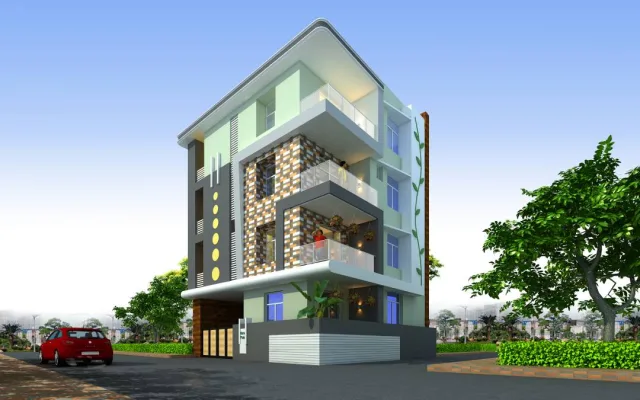
This modern, mixed-use architectural design offers the perfect synergy of business and residential living. The ground floor features a prominent, expansive single commercial shop front with large display windows, ideal for a high-traffic business. Above, the building rises symmetrically into two distinct, matching wings on the first and second floors. Each floor on both wings is designed to accommodate a spacious 2BHK flat. Each unit is self-contained with a full kitchen, a large hall (living area), a toilet, and two dedicated bedrooms. Integrated private balconies with green planters are accessible from the main living and sleeping areas, providing fresh air and a connection to the outdoors. The critical feature is the twin external-facing staircases, located at either end of the building, providing private and independent access to the flats on each level. This design meticulously anticipates future ownership division, allowing for seamless and independent management by two families without the need for complex internal modifications or structural adjustments.
Property Details
- House Type
- Triplex
- Design Type
- Modern
- Plot Shape
- —
- Corner Plot
- —
- Plot Width
- 42 ft
- Plot Length
- 30 ft
- Plot Area
- 1,260 sq.ft.
- Road Facing
- North
- Floors
- G+2
- Built-Up Area
- — ft x — ft = 1,260 Sqft
- Estimated Construction Cost
- Rs. 20,75,472
- Posted Date
- 27 - Sep - 2026
- Project Code
- DMH-D-101
The estimated construction cost is for planning, not a quotation. Work it out for your own plot.
Floor Details
Ground Floor
BHK —
- Bedrooms
- —
- Master Bedrooms
- —
- Bathrooms
- —
- Kitchens
- —
- Living Room
- —
- Dining
- —
- Puja Room
- —
- Study Room
- —
- Store Room
- —
- Parking
- —
- Verandah
- —
- Terrace
- —