 Drawing Room
About this design
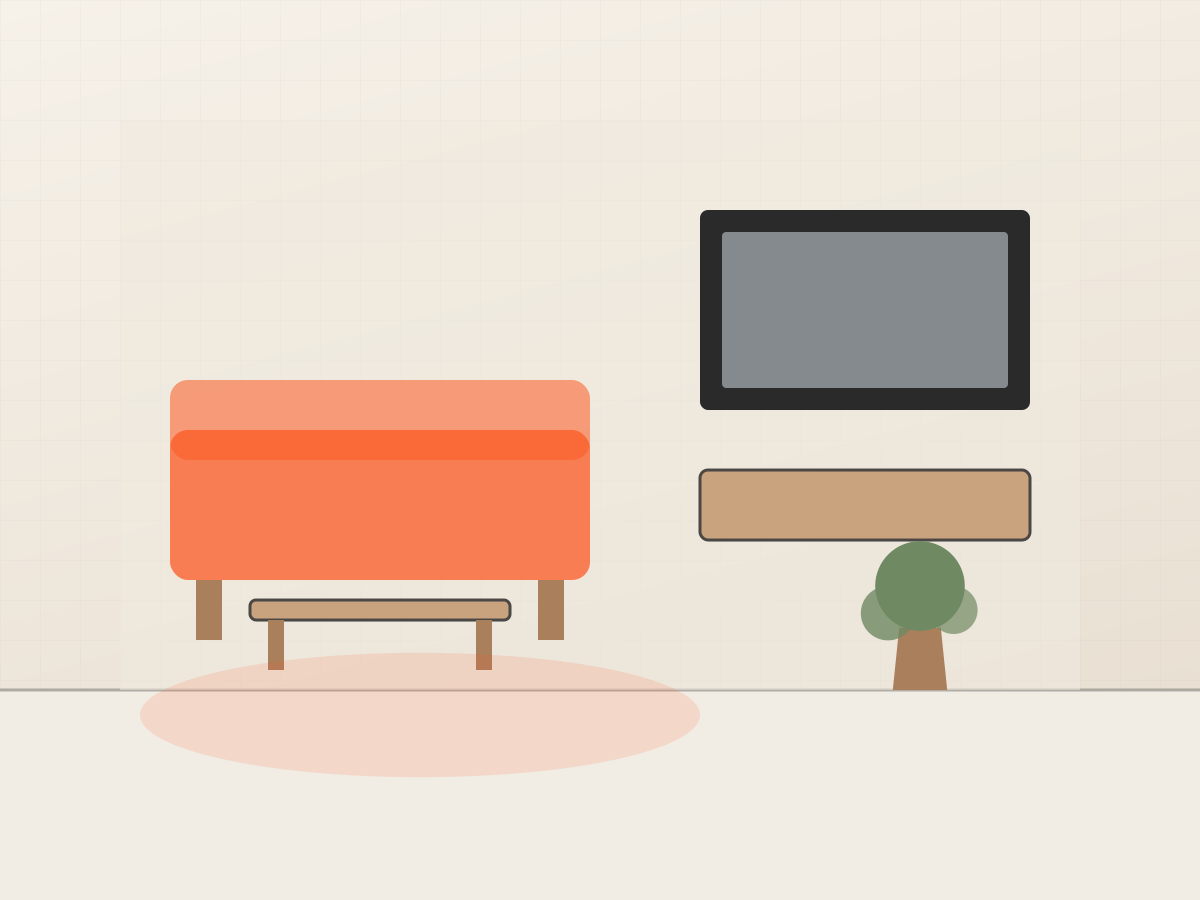
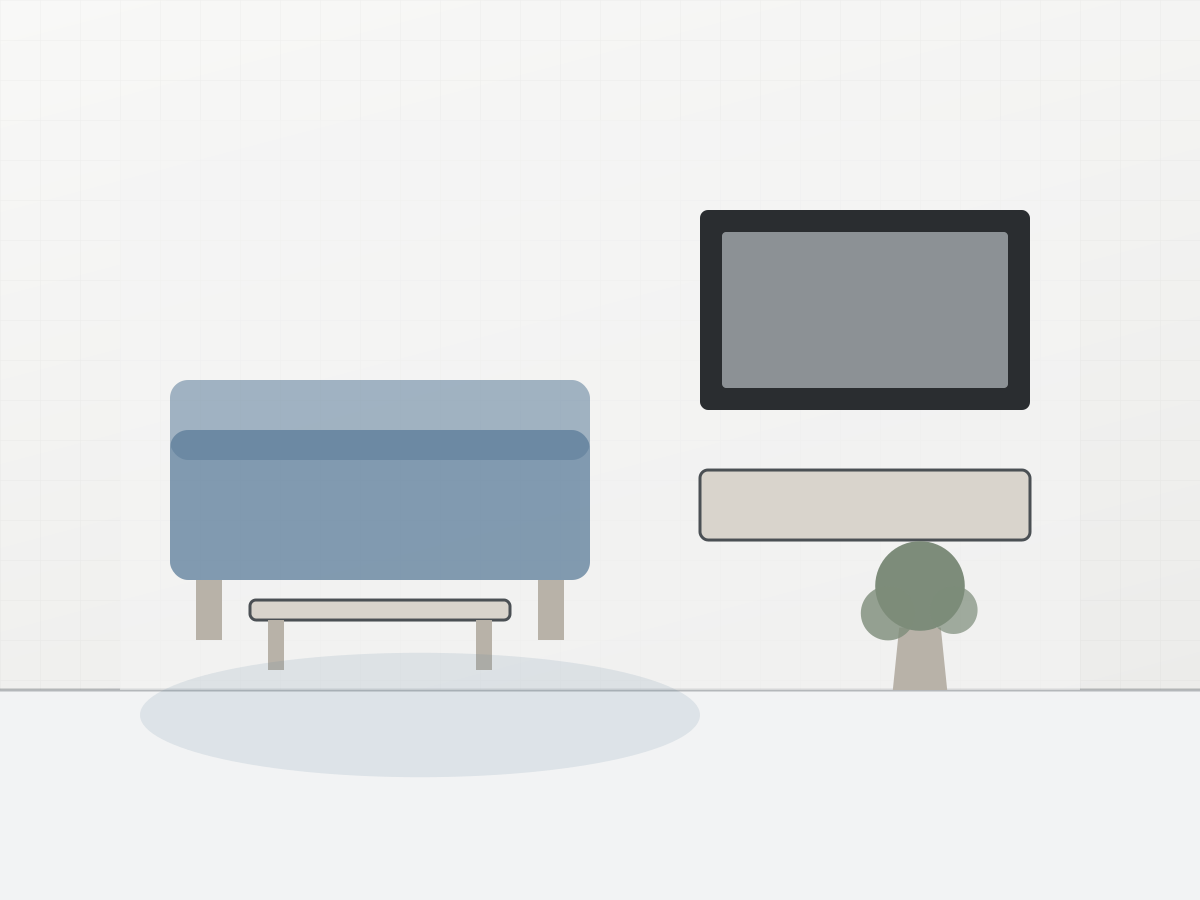
Seating, the television wall and the lighting laid out around how the room is actually used, not around where the sockets happen to be.
The least that does the job: a restrained palette, fewer materials and nothing on show that does not earn it.
What you receive: a layout drawn to your measurements, the materials and finishes named, and an itemised written price. Changes are included until the drawing is approved.
The least that does the job: a restrained palette, fewer materials and nothing on show that does not earn it.
What you receive: a layout drawn to your measurements, the materials and finishes named, and an itemised written price. Changes are included until the drawing is approved.
Project Description
- Project Id
- DMH-INT-003
- Design Type
- Minimal
- Category
- Drawing Room
- Project Type
- Interior
- Posted Date
- 13 - Sep - 2026