 Staircase
About this design
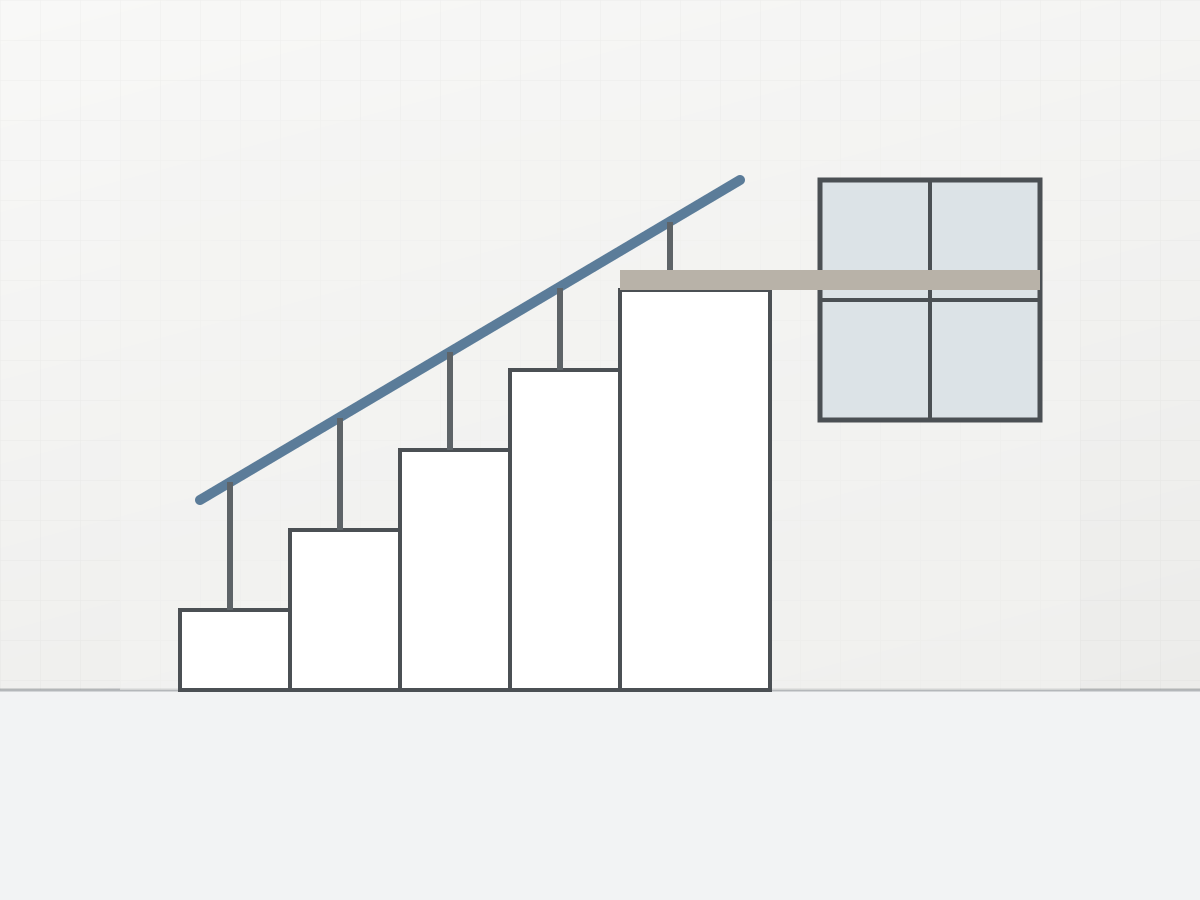
Treads, railing and the wall beside them treated as one piece of the house instead of three trades in a row.
The least that does the job: a restrained palette, fewer materials and nothing on show that does not earn it.
What you receive: a layout drawn to your measurements, the materials and finishes named, and an itemised written price. Changes are included until the drawing is approved.
The least that does the job: a restrained palette, fewer materials and nothing on show that does not earn it.
What you receive: a layout drawn to your measurements, the materials and finishes named, and an itemised written price. Changes are included until the drawing is approved.
Project Description
- Project Id
- DMH-INT-039
- Design Type
- Minimal
- Category
- Staircase
- Project Type
- Interior
- Posted Date
- 13 - Sep - 2026