 False Ceiling
About this design
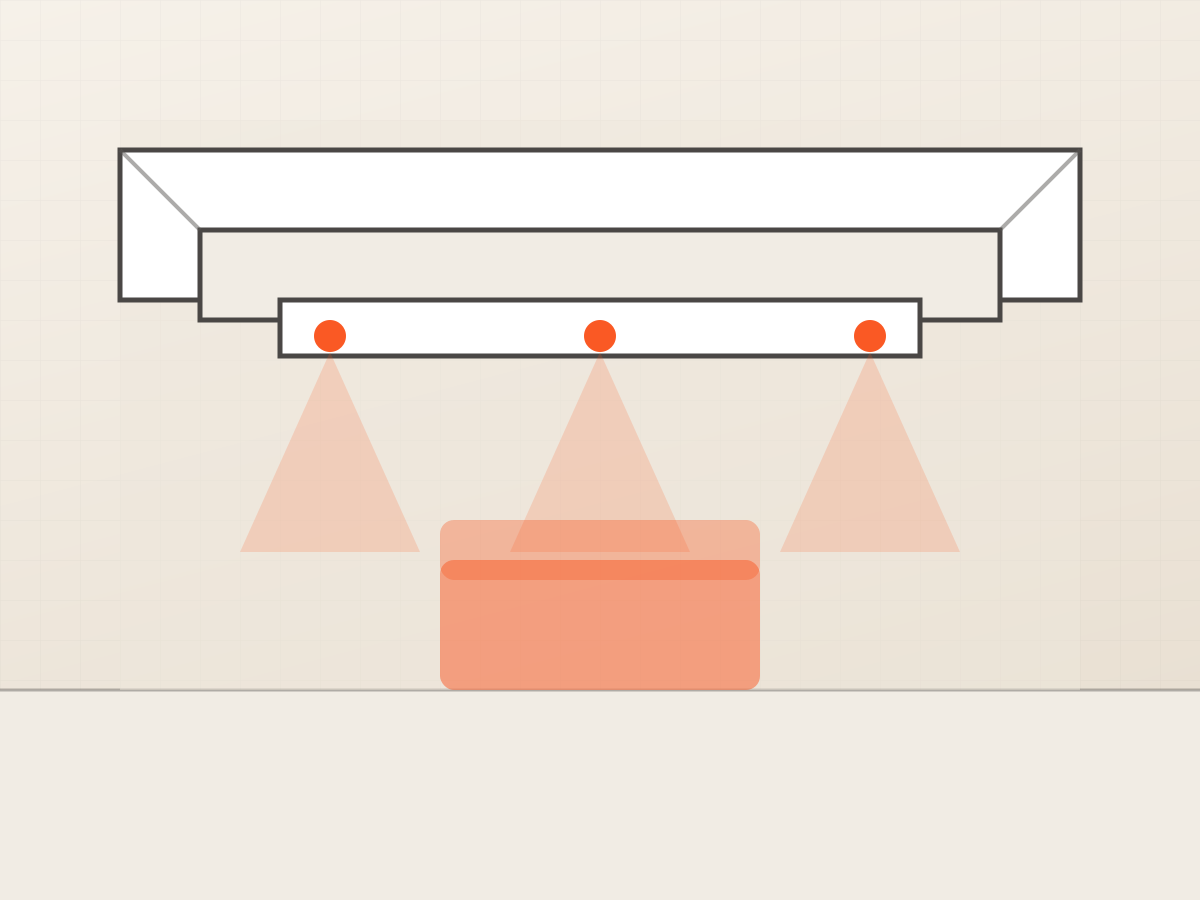
Levels, coves and the lighting plan that belongs with them, drawn so the electrician and the carpenter work from one sheet.
Clean lines, flat finishes and concealed storage. The look most of our clients arrive asking for.
What you receive: a layout drawn to your measurements, the materials and finishes named, and an itemised written price. Changes are included until the drawing is approved.
Clean lines, flat finishes and concealed storage. The look most of our clients arrive asking for.
What you receive: a layout drawn to your measurements, the materials and finishes named, and an itemised written price. Changes are included until the drawing is approved.
Project Description
- Project Id
- DMH-INT-028
- Design Type
- Modern
- Category
- False Ceiling
- Project Type
- Interior
- Posted Date
- 13 - Sep - 2026