
 Floor Plans
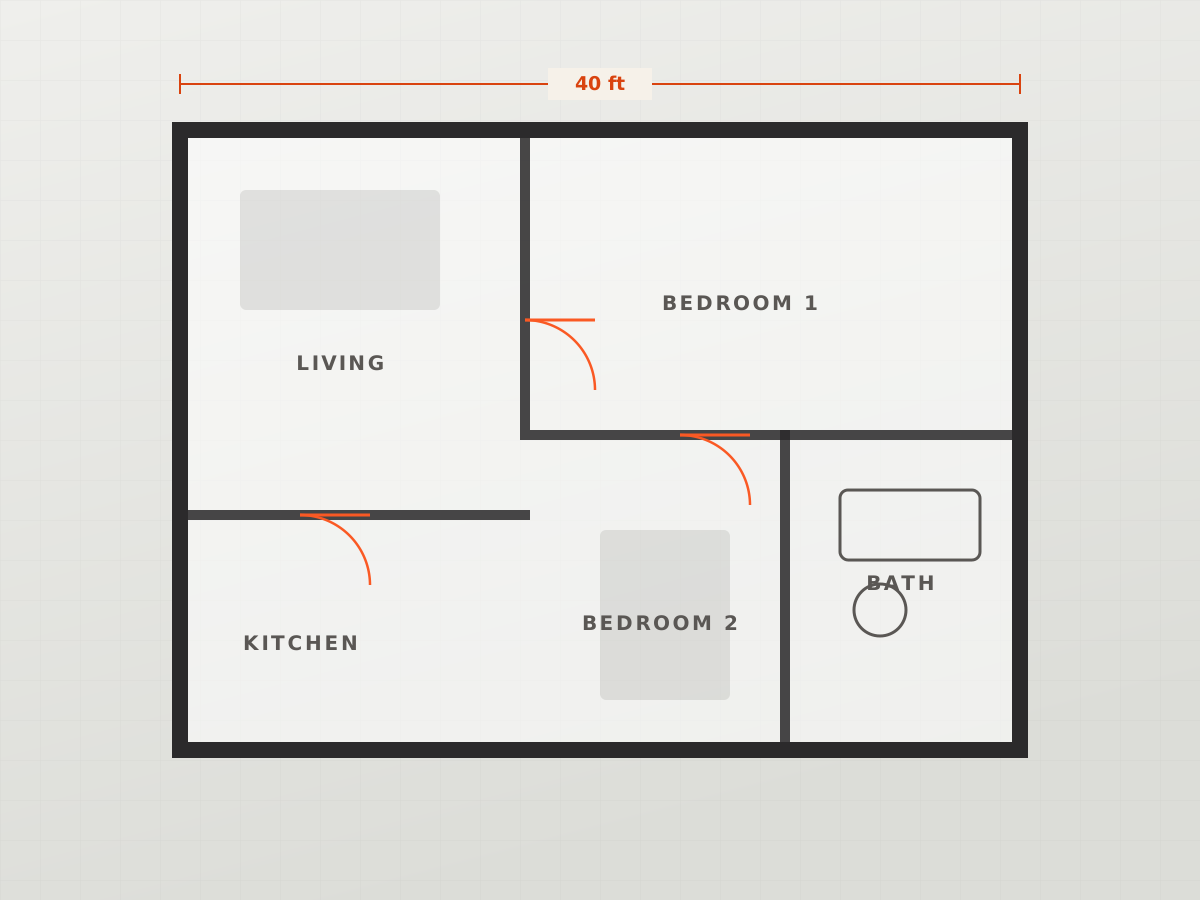
2 BHK Working Floor Plan
A dimensioned working plan with wall thicknesses, door swings and fixture positions.
- 40 x 30 ft
- 2 BHK
- 1 Floor
- 1150 sq.ft
From Rs. 14,000
View designNH-19, Bhaghar (Barachatti), Gayaji, Bihar, 824201
Architectural design
Room-by-room layouts with circulation, furniture placement and dimensions.
1 design
Floor Plans
A dimensioned working plan with wall thicknesses, door swings and fixture positions.
From Rs. 14,000
View design
Install Design My House
Add the app to your home screen for faster access to designs, quotes and project tracking.
Tap the Share button in Safari, then choose Add to Home Screen.