
Package 01
Basic Naksha
Simple design, strong foundation
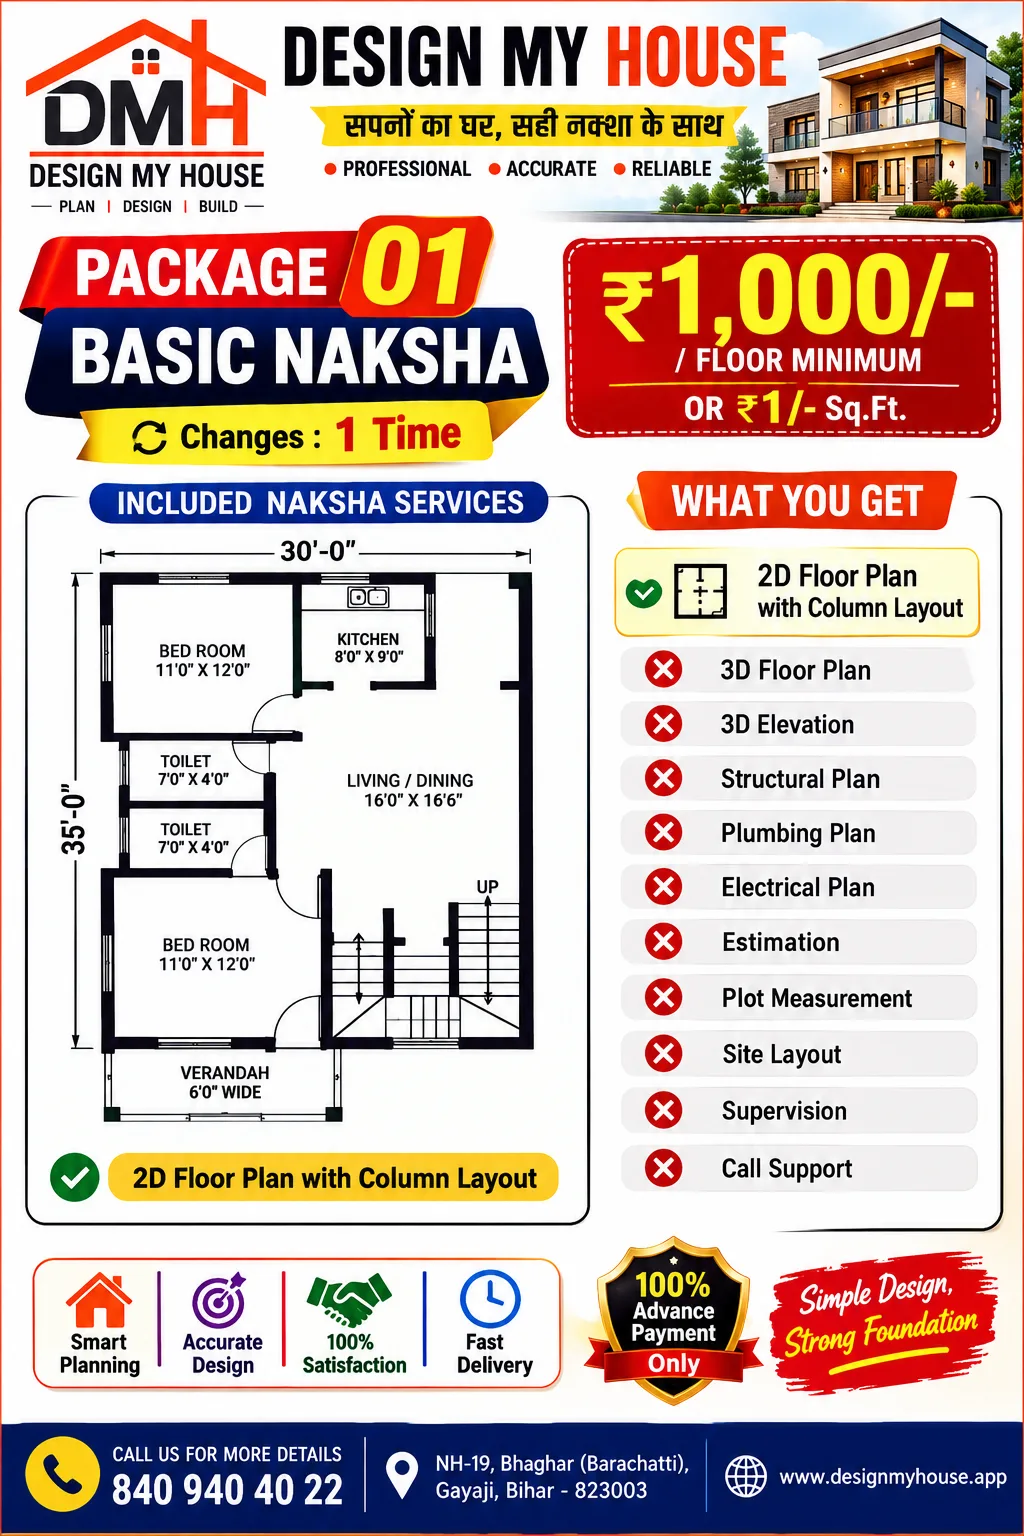
A dimensioned 2D floor plan with the column layout — the minimum drawing set you need to start building correctly.
The entry package: one 2D floor plan with the column layout marked, dimensioned and construction friendly.
It suits someone who has already settled the layout and needs a clean, accurate drawing their mason can work from, without 3D views or a separate structural design.
It suits someone who has already settled the layout and needs a clean, accurate drawing their mason can work from, without 3D views or a separate structural design.
What this package includes
- 2D Floor Plan with Furniture Layout
- 2D Floor Plan with Column Layout
- 3D Floor Plan with Furniture Layout
- 3D Elevation
- Structural Plan
- Plumbing Plan
- Electrical Plan
- Estimation
- Plot Measurement
- Site Layout
- Supervision
- Call Support
Best suited to
- A simple residential house on a straightforward plot
- Owners who already know the layout they want
- The smallest budget that still gets a proper drawing
Package card
The full published details for this package.
Important points
- The per-sq.ft rate applies, but the per-floor minimum charge always holds.
- Only the stated number of design changes is included.
- A major change may attract extra charges.
- Payment is 100% in advance.
