
Package 06
Complete Design Package
Everything your house needs, in one package
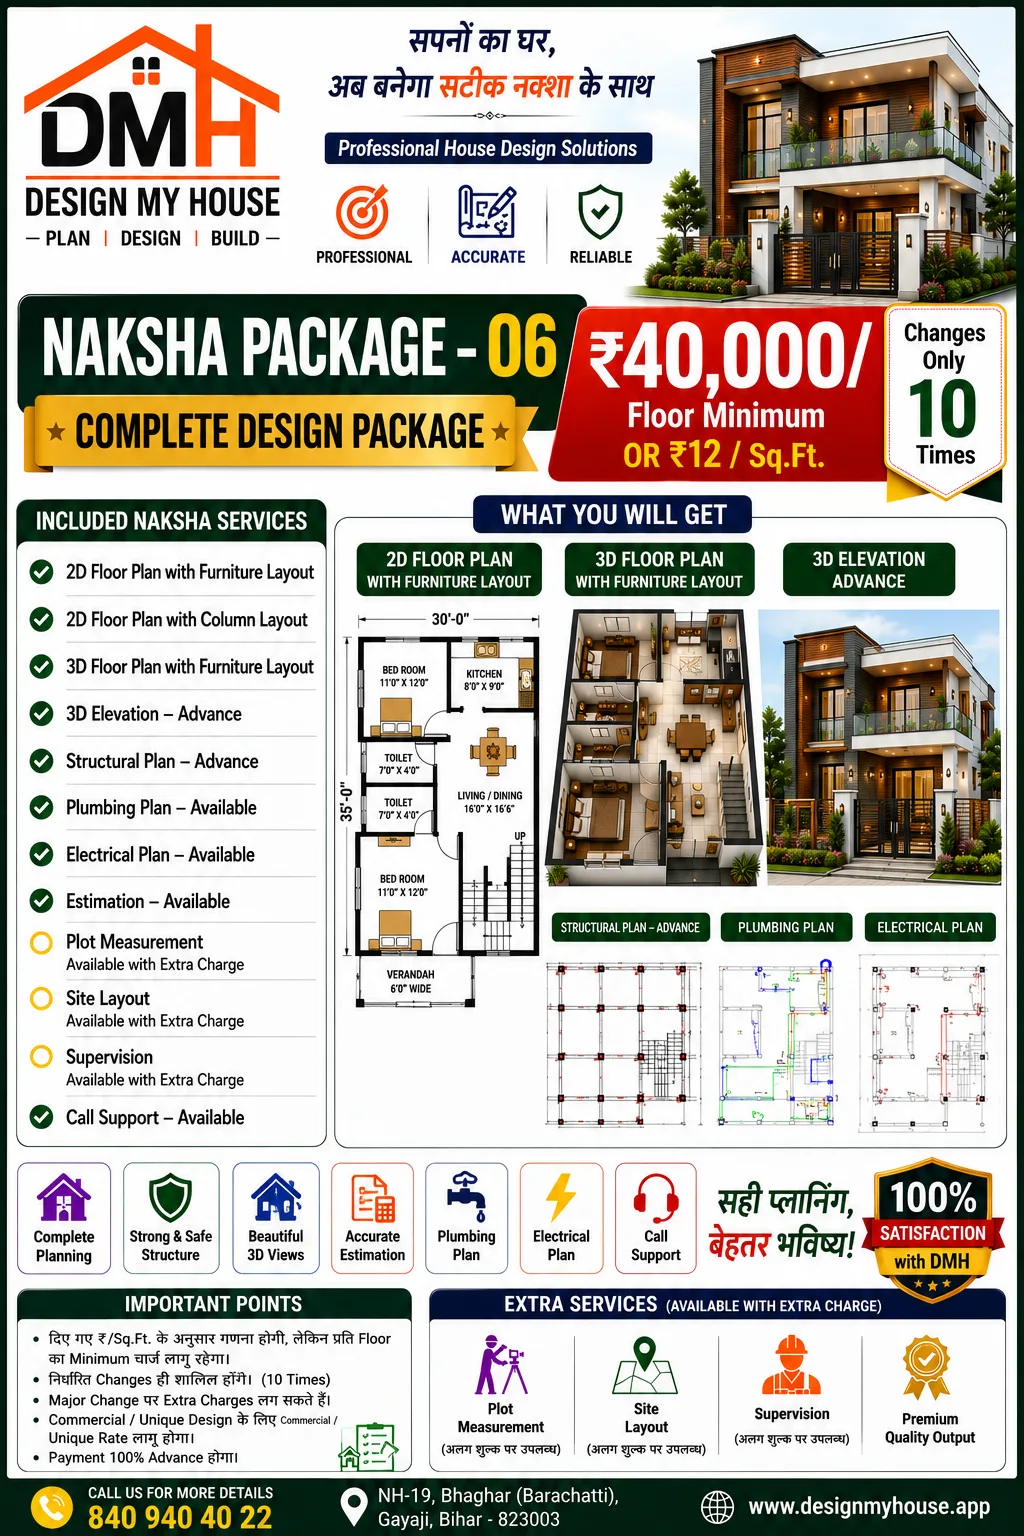
The full set — 2D and 3D plans, advanced elevation and structure, plumbing, electrical, estimation and call support.
Everything DMH draws, in one package: both 2D layouts, the 3D floor plan, an advanced 3D elevation, advanced structural design, the plumbing plan, the electrical plan, the cost estimation and call support.
The services that most often get skipped and most often cause expensive rework — plumbing and electrical planning — are included here, which is the real argument for this package over Premium.
The services that most often get skipped and most often cause expensive rework — plumbing and electrical planning — are included here, which is the real argument for this package over Premium.
What this package includes
- 2D Floor Plan with Furniture Layout
- 2D Floor Plan with Column Layout
- 3D Floor Plan with Furniture Layout
- 3D Elevation Advance
- Structural Plan Advance
- Plumbing Plan
- Electrical Plan
- Estimation
- Plot Measurement Extra charge
- Site Layout Extra charge
- Supervision Extra charge
- Call Support
Best suited to
- Owners who want a single, complete drawing set
- Houses being built with a contractor working to drawings
- Anyone who wants the cost estimate before starting
Package card
The full published details for this package.
Important points
- The per-sq.ft rate applies, but the per-floor minimum charge always holds.
- Only the stated number of design changes is included.
- A major change may attract extra charges.
- Payment is 100% in advance.
- Commercial and unique designs are charged at a separate rate.
