
Package 02
Smart Naksha
Right planning, better living
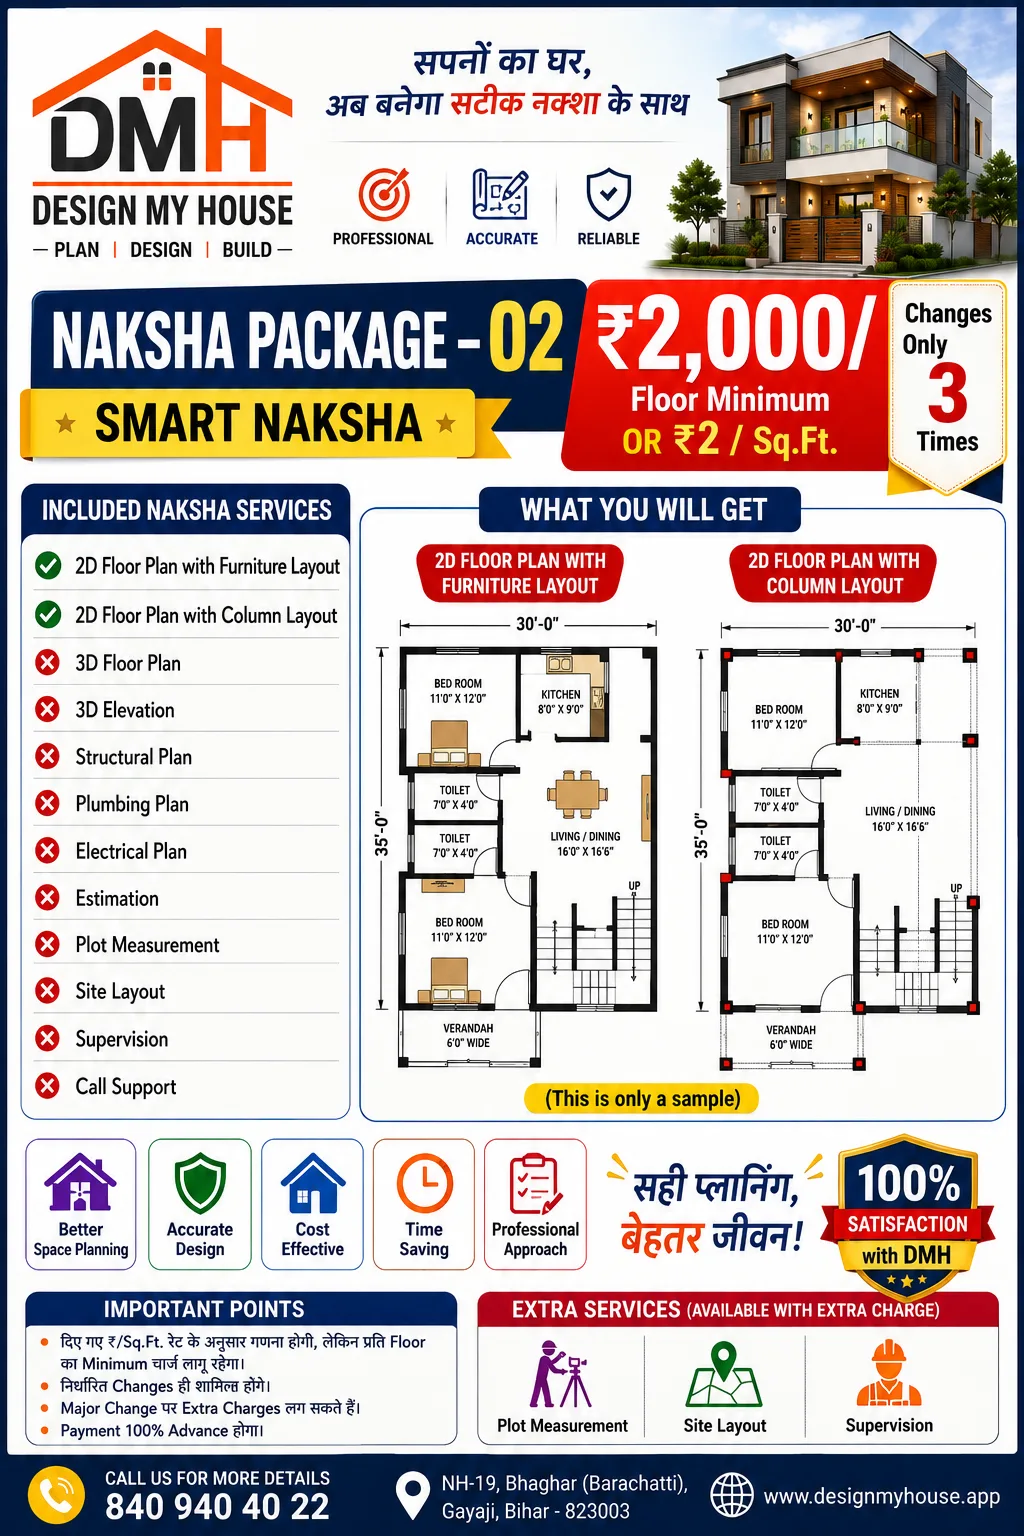
Both 2D plans — furniture layout and column layout — with three design changes included.
Adds the furniture layout to the column layout, so you can see how each room will actually be used before the walls are set, and raises the change allowance to three.
The furniture layout is what catches the room that is technically large enough but has no wall a bed can go against.
The furniture layout is what catches the room that is technically large enough but has no wall a bed can go against.
What this package includes
- 2D Floor Plan with Furniture Layout
- 2D Floor Plan with Column Layout
- 3D Floor Plan with Furniture Layout
- 3D Elevation
- Structural Plan
- Plumbing Plan
- Electrical Plan
- Estimation
- Plot Measurement Extra charge
- Site Layout Extra charge
- Supervision Extra charge
- Call Support
Best suited to
- Owners who want the layout checked against real furniture
- Anyone expecting to revise the plan more than once
Package card
The full published details for this package.
Important points
- The per-sq.ft rate applies, but the per-floor minimum charge always holds.
- Only the stated number of design changes is included.
- A major change may attract extra charges.
- Payment is 100% in advance.
