
Package 03
Standard Design
Right planning, better future
Both 2D plans, a 3D floor plan, a basic 3D elevation and a basic structural plan — the first package that covers design and structure together.
The point at which a package stops being a drawing and starts being a design: 2D plans with furniture and column layouts, a 3D floor plan, a basic 3D elevation so you can see the front, and a basic structural plan so the building stands up properly.
Five design changes are included, which is realistic for a first house.
Five design changes are included, which is realistic for a first house.
What this package includes
- 2D Floor Plan with Furniture Layout
- 2D Floor Plan with Column Layout
- 3D Floor Plan with Furniture Layout
- 3D Elevation Basic
- Structural Plan Basic
- Plumbing Plan
- Electrical Plan
- Estimation
- Plot Measurement Extra charge
- Site Layout Extra charge
- Supervision Extra charge
- Call Support
Best suited to
- A first house where the design is still being decided
- Owners who want to see the elevation before committing
- Anyone who needs structural drawings alongside the plan
Package card
The full published details for this package.
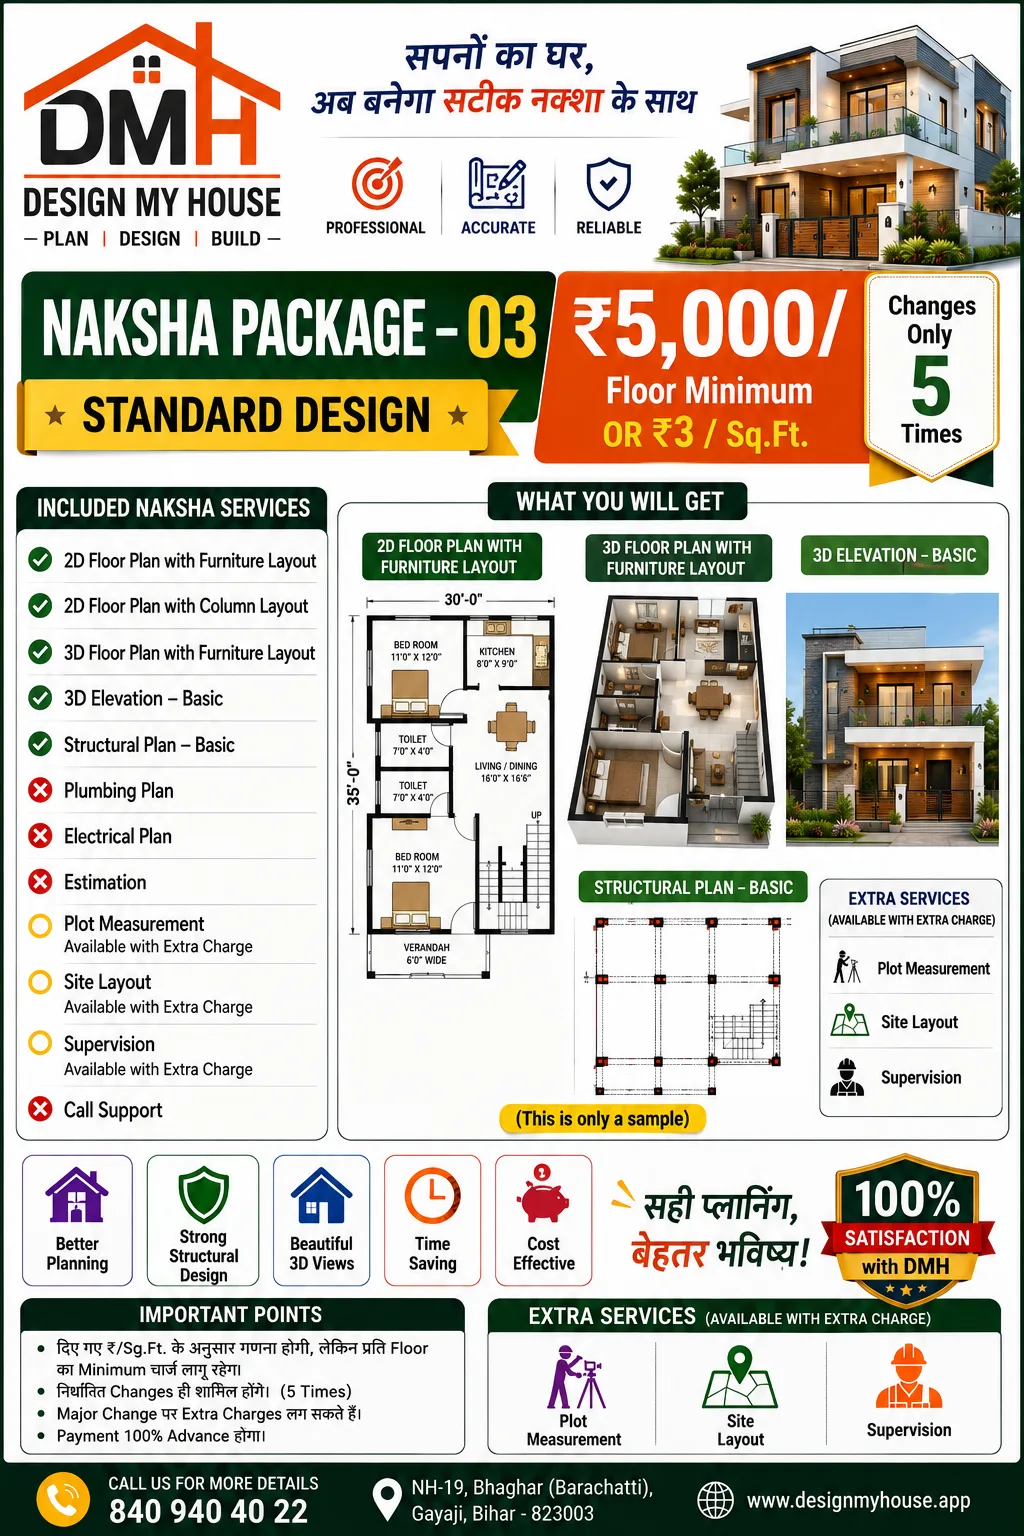
Important points
- The per-sq.ft rate applies, but the per-floor minimum charge always holds.
- Only the stated number of design changes is included.
- A major change may attract extra charges.
- Payment is 100% in advance.
