A professional, scale-accurate blueprint prepared for submission to a municipality, panchayat or bank.
Read the full description Close
Approval drawings are a different document from construction drawings: they follow the authority's scale and annotation requirements, carry the plot details and measurements, and are prepared to be accepted rather than to be built from.
Supplied as a printable PDF and a print, ready for a municipality or panchayat naksha passing file, a bank loan application, or a property registry and construction permission.
Supplied as a printable PDF and a print, ready for a municipality or panchayat naksha passing file, a bank loan application, or a property registry and construction permission.
What is included
- Blueprint print
- Required scale drawing
- Plot details
- Approval ready drawing
- Loan purpose drawing
What you receive
Blueprint (PDF and print)
Required scale drawing
Plot details and measurements
Approval ready drawing
Loan purpose drawing
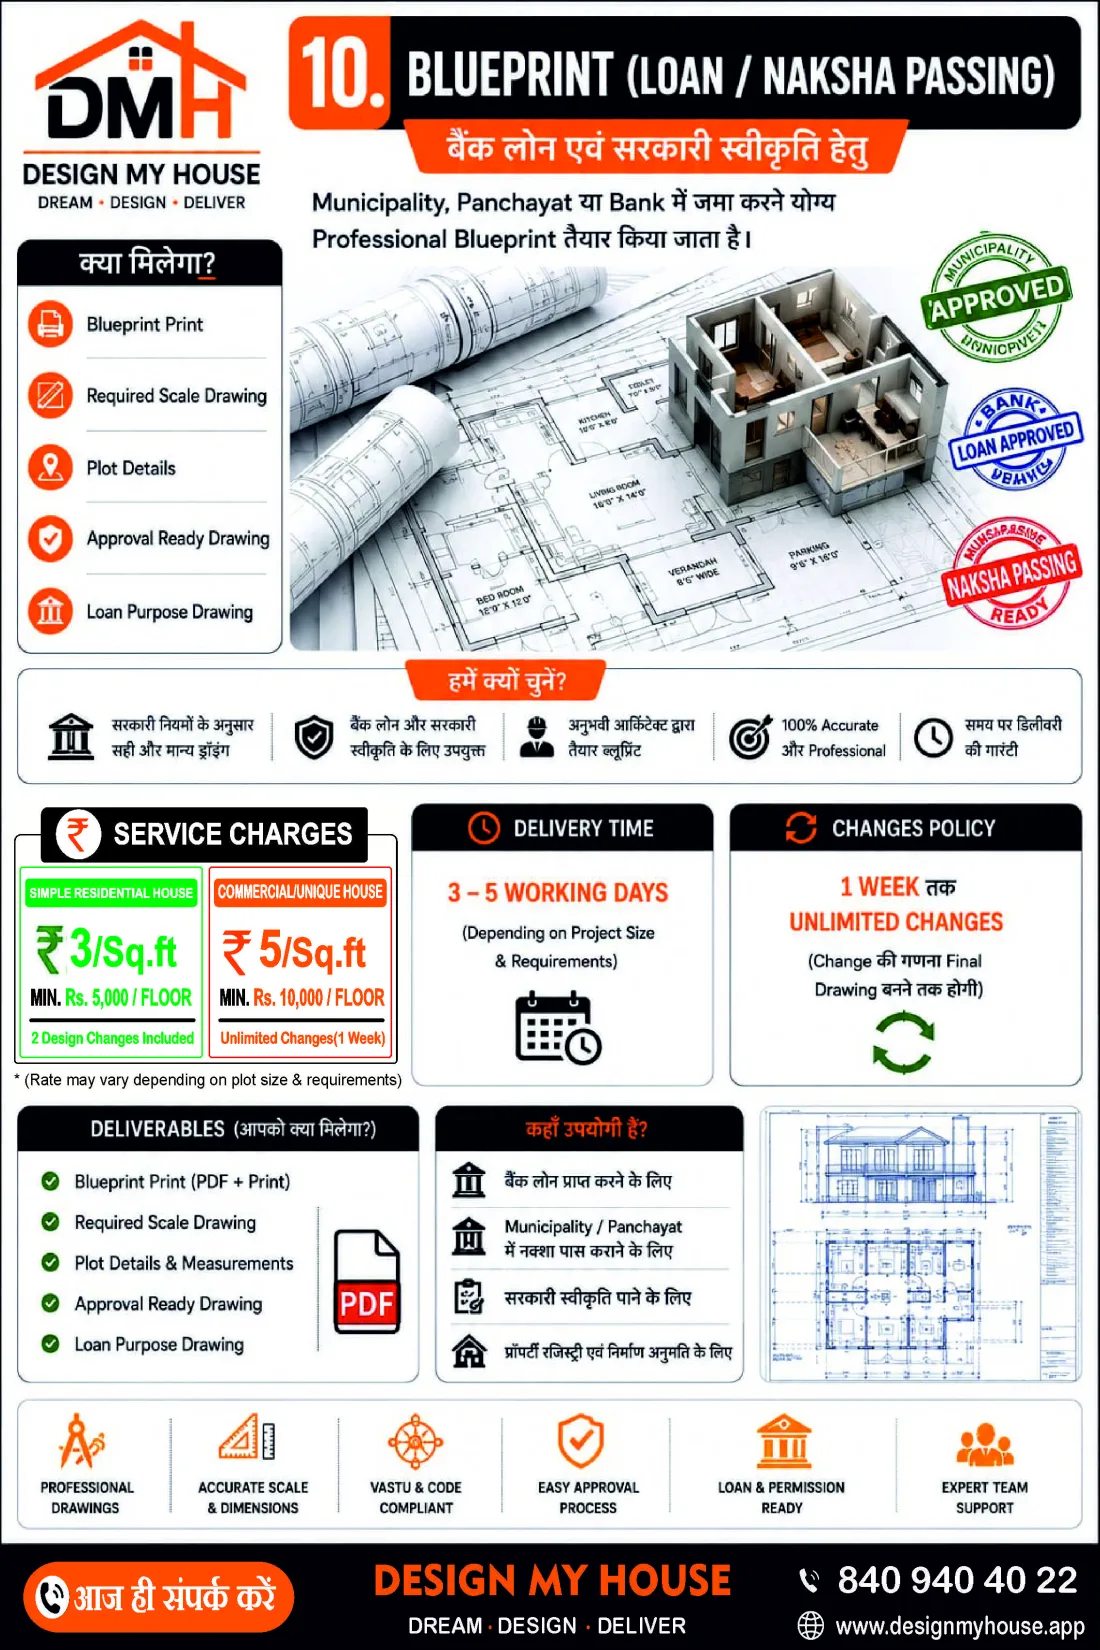
Service card
The full published details for this service.
Why this matters
Professional drawings
Accurate scale and dimensions
Vastu and code compliant
Easy approval process
Loan and permission ready
Expert team support