
Services & Approvals

Electrical Plan

A complete plan for safe, smart wiring

Every light, fan, socket, AC, geyser and data point positioned in advance, with circuit diagram, DB and load calculation.

Electrical points are decided once and lived with for decades. This plan positions every one of them — lights, fans, switch boards, AC and geyser points, power sockets, doorbell, TV and data points, exhaust fans — against the furniture layout, so the switch is where your hand reaches and the socket is where the appliance stands.

It includes the distribution board layout, the inverter connection, the earthing and safety plan, and a load calculation, all IS code based.

What is included

  • Light points layout
  • Fan points layout
  • Switch board layout
  • AC points layout
  • Geyser points layout
  • Power socket layout
  • Door bell and buzzer
  • Distribution board (DB)
  • Inverter connection
  • TV and data points
  • Exhaust fan points
  • Earthing and safety plan
  • Wiring circuit diagram
  • Electrical notes and details

What you receive

PDF electrical drawing
AutoCAD DWG file
Light and power layout
Circuit diagram
DB and load calculation
Notes and instructions

Service card

The full published details for this service.
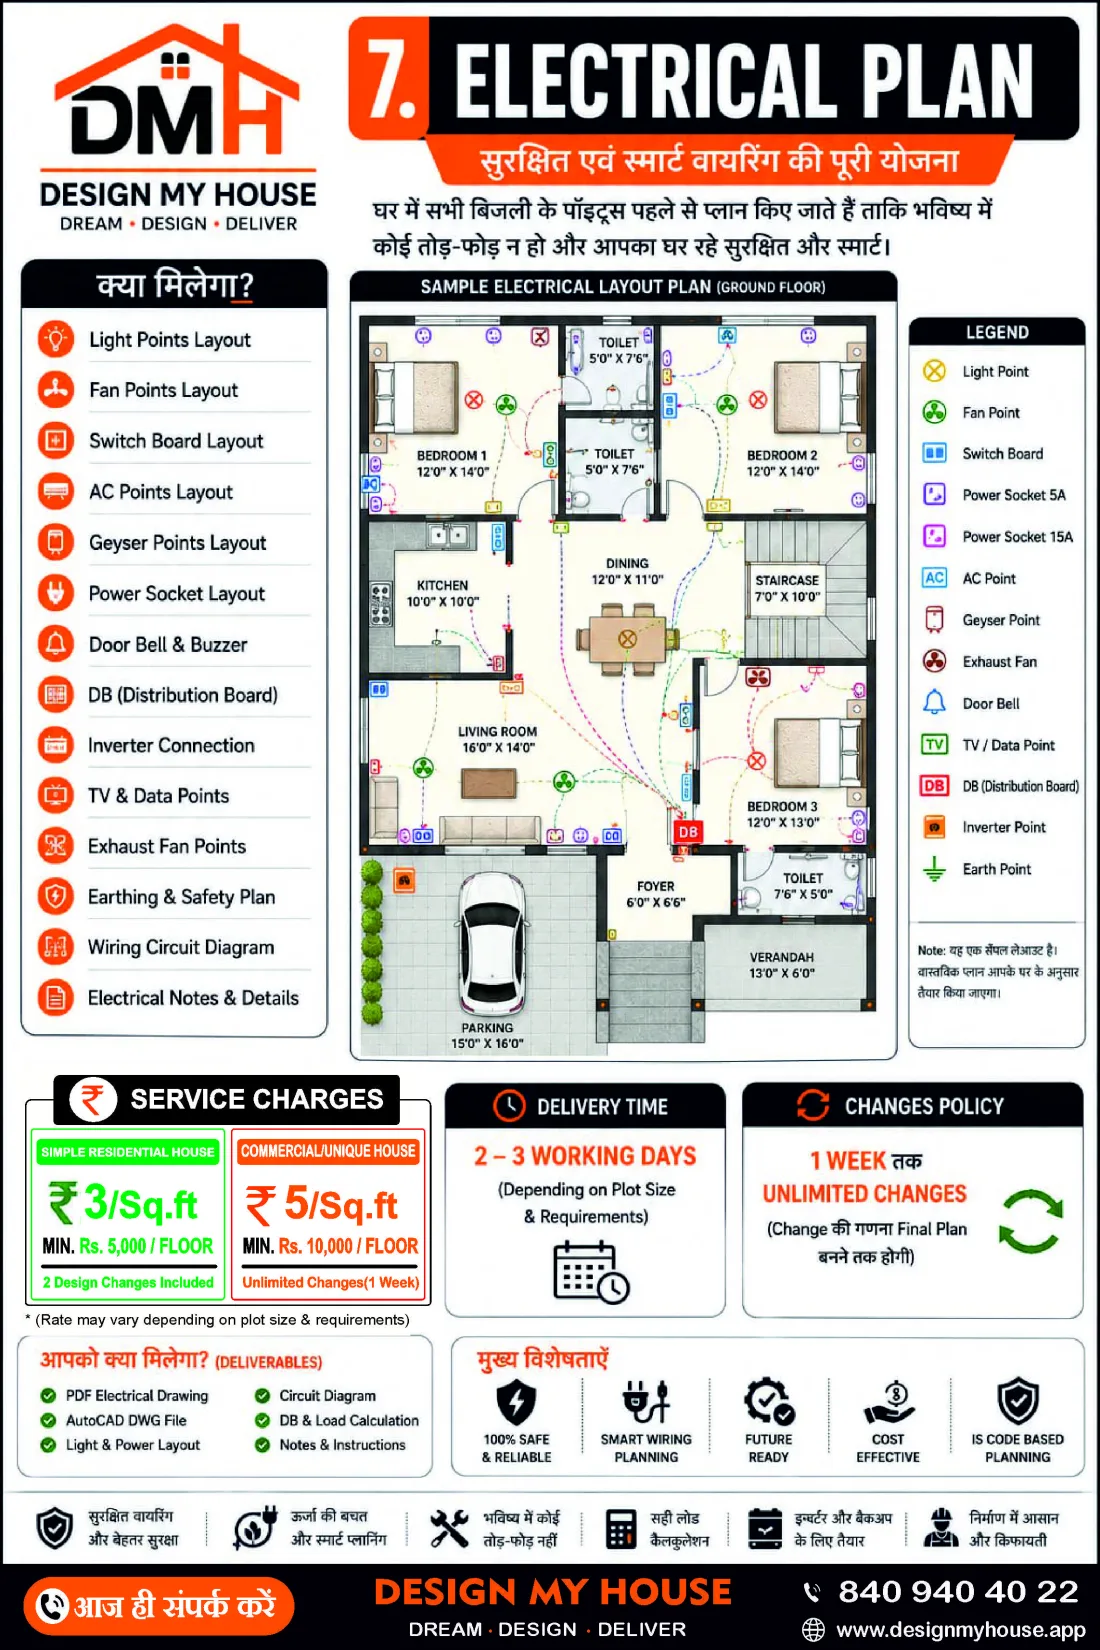
Electrical Plan — service details and rate card, Design My House

Why this matters

100% safe and reliable Smart wiring planning Future ready Cost effective IS code based planning
Share this service

Also consider

Related services
