
House Planning

2D Floor Plan

The most important beginning of your house

The real layout of the whole house, drawn to your plot with every room, door, window and wall in its correct size and position.

A 2D floor plan is where a house actually gets decided. Room sizes, the position of every door and window, wall thicknesses, the staircase, the kitchen and toilet layouts and the parking are all fixed here, at real dimensions, before a single brick is bought.

Getting this stage right is what stops the expensive surprises later — the bedroom that turns out to be too narrow for a bed against that wall, the staircase that eats the dining space, the toilet that cannot be plumbed where it was drawn. The drawing is dimensioned and construction friendly, so your mason works from it directly.

What is included

  • Room layout
  • Accurate dimensions
  • Door and window positions
  • Furniture planning
  • Space utilisation
  • Vastu friendly planning (optional)
  • Proper ventilation
  • Staircase planning
  • Kitchen planning
  • Toilet planning
  • Parking planning
  • Future expansion planning

What you receive

PDF drawing
AutoCAD DWG file
Fully dimensioned plan
Construction friendly drawing
Printable copy

Service card

The full published details for this service.
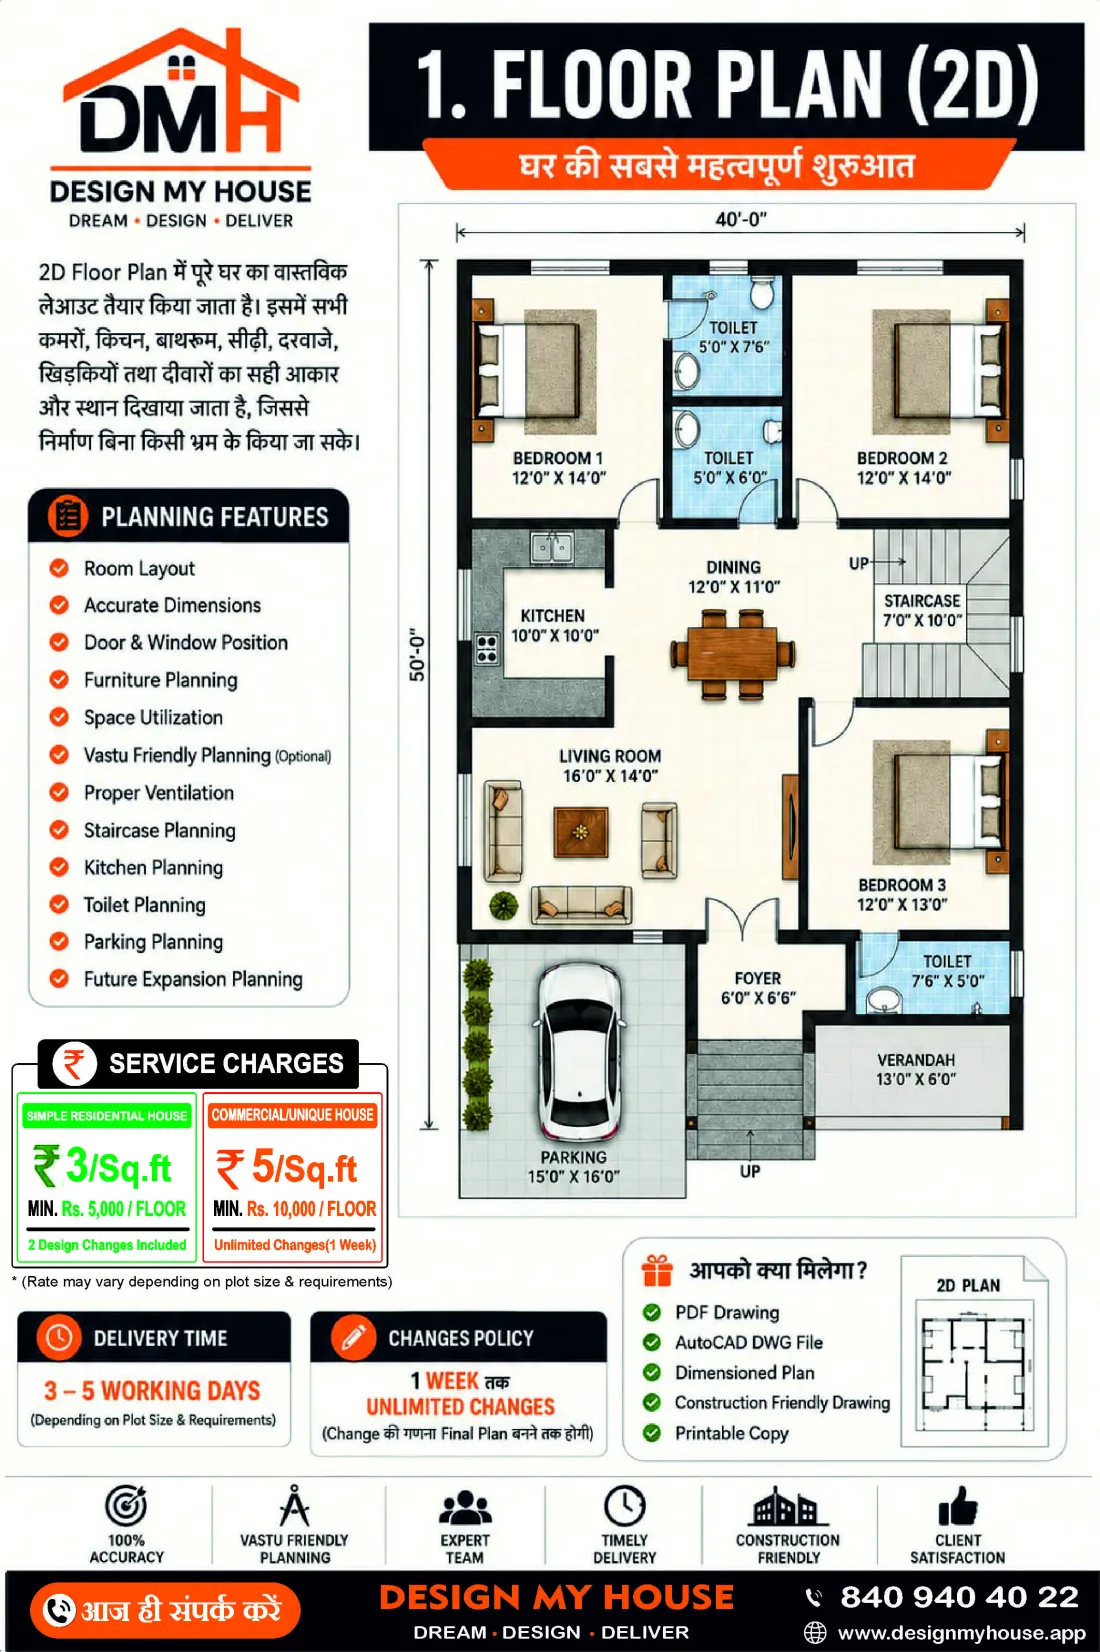
2D Floor Plan — service details and rate card, Design My House

Why this matters

100% accuracy Vastu friendly planning Expert team Timely delivery Construction friendly Client satisfaction
Share this service

Also consider

Related services
