
2D Floor Plan
₹3/sq.ft · minimum ₹5,000 per floor
NH-19, Bhaghar (Barachatti), Gayaji, Bihar, 824201
House Planning
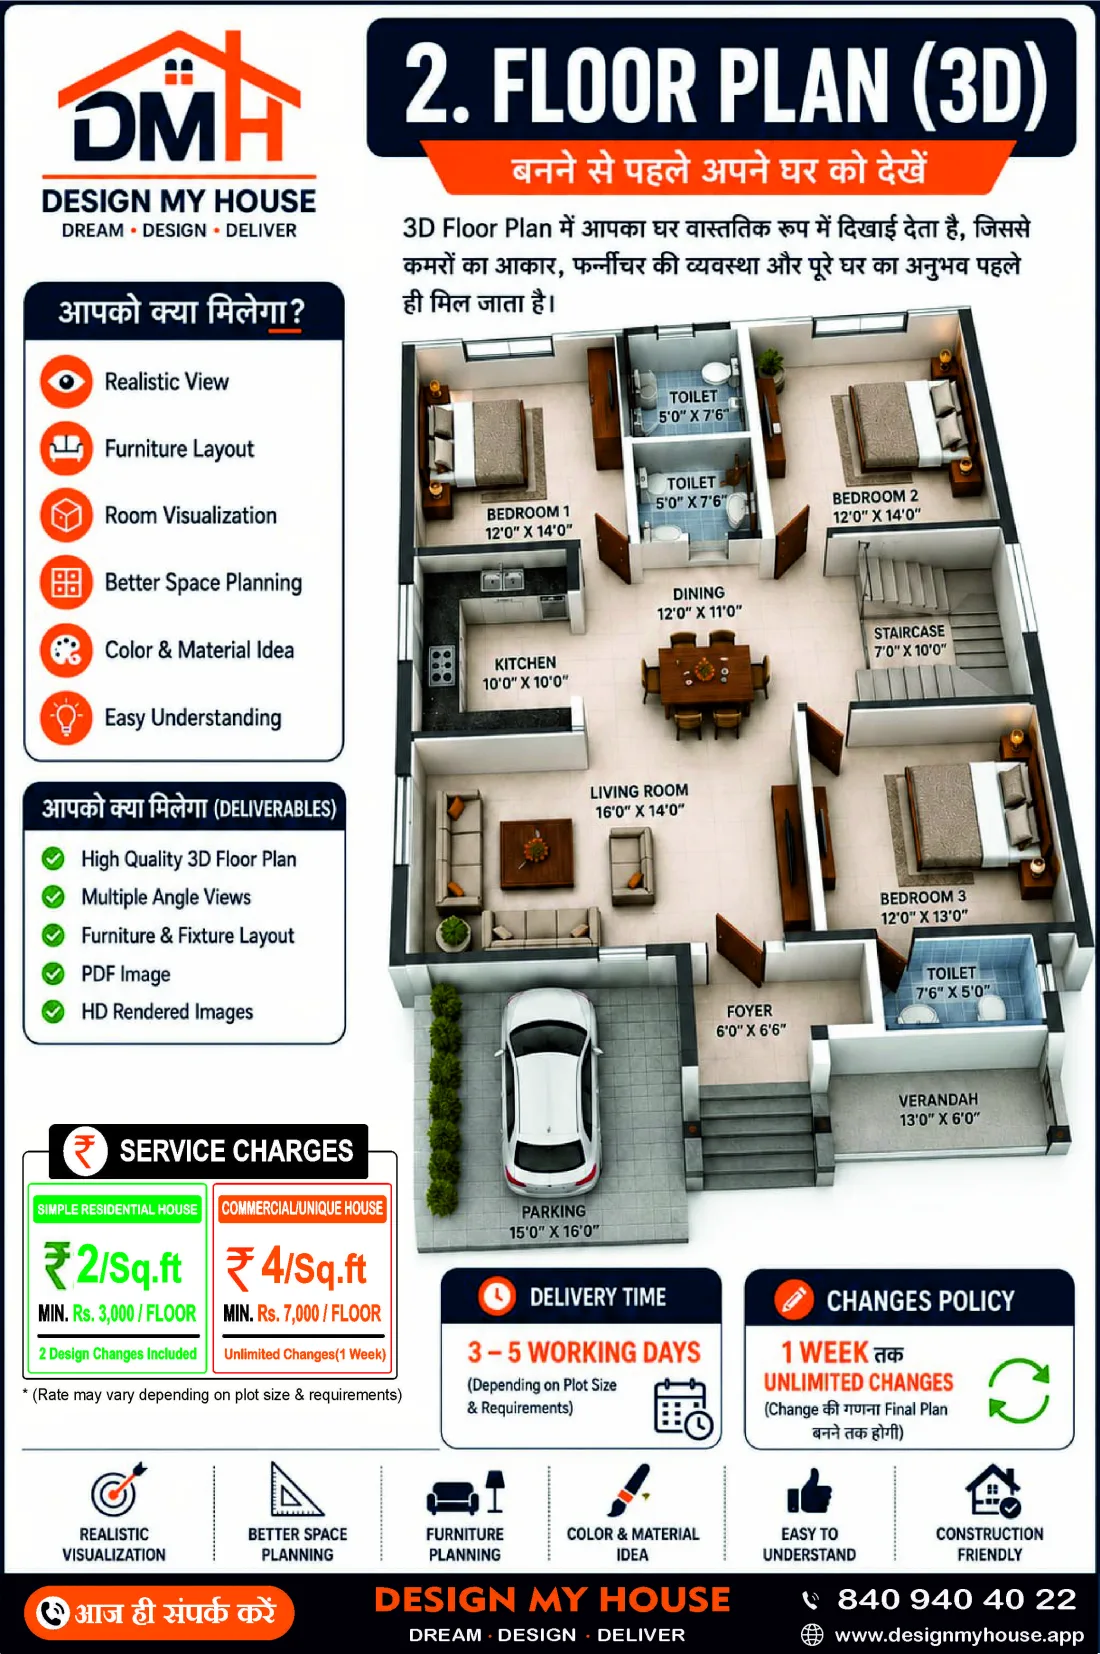
See your house before it is built
The same plan rendered in three dimensions, so room proportions and furniture arrangement are obvious to anyone, not just to someone who reads drawings.
The full published details for this service.
Also consider
₹3/sq.ft · minimum ₹5,000 per floor
₹5/sq.ft · minimum ₹10,000 per floor
₹3/sq.ft · minimum ₹5,000 per floor

Install Design My House
Add the app to your home screen for faster access to designs, quotes and project tracking.
Tap the Share button in Safari, then choose Add to Home Screen.