
Structural Design

Structural Plan

The guarantee of a strong, safe building

Complete RCC drawings — foundation, footing, columns, beams, slab and staircase — with bar bending details, designed to IS codes.

The structural plan is the drawing set your house is actually built from below the finishes: footing layout, column layout, tie beam, plinth beam, floor beams, slab reinforcement, staircase, and the sections and bar bending schedules the steel is cut from.

The design is IS code based and worked to the soil conditions of your site. Over-reinforcing wastes money on every column; under-reinforcing is not something you can correct later. This is the drawing that decides which one you get.

What is included

  • Footing layout
  • Column layout
  • Beam layout
  • Slab reinforcement
  • Structural sections
  • Bar bending details
  • RCC notes and specifications
  • Safe and earthquake resistant design

What you receive

AutoCAD DWG file
PDF structural drawings
RCC details and notes
Bar bending schedule (BBS)
Construction friendly drawings

Service card

The full published details for this service.
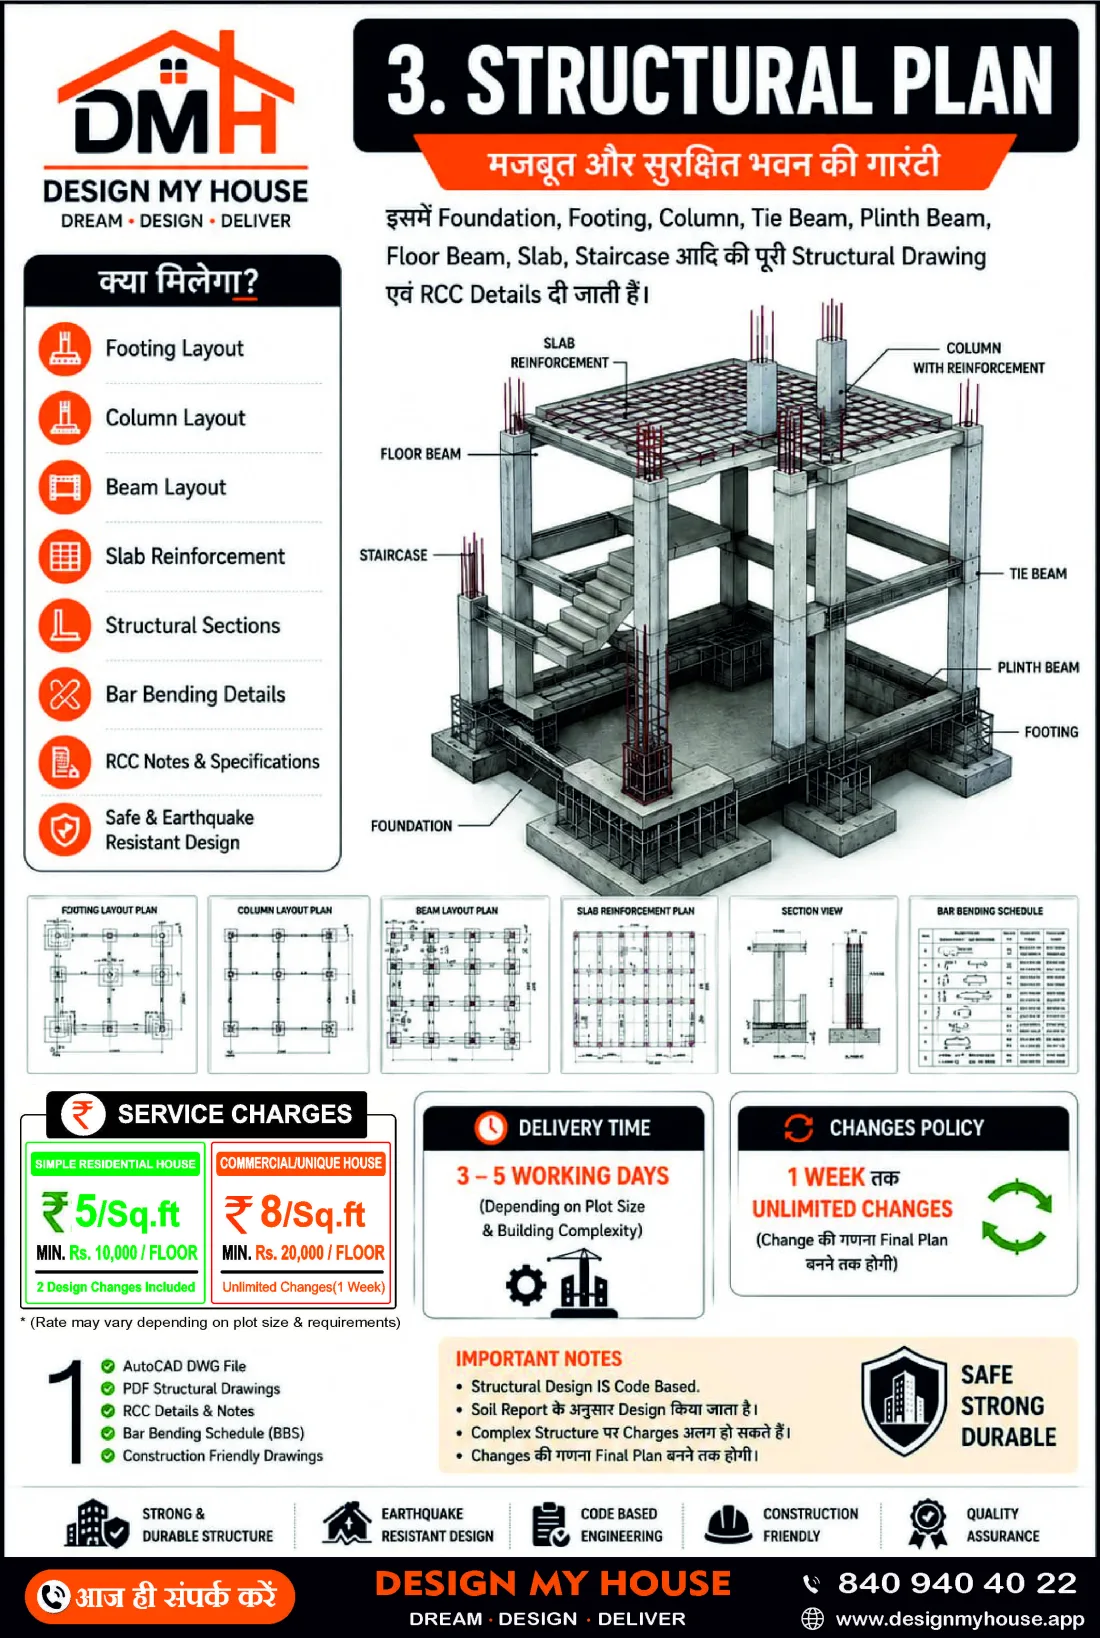
Structural Plan — service details and rate card, Design My House

Why this matters

Strong and durable structure Earthquake resistant design IS code based engineering Construction friendly Quality assurance
Share this service

Also consider

Related services
