
Architectural Design

Interior Design

A beautiful, comfortable, usable home

Room-by-room interior design — colour, furniture, ceilings, lighting and joinery — with 3D renders and working layouts.

Interior design here means the whole inside of the house treated together: living room, bedrooms, modular kitchen, wardrobes, false ceiling, TV unit, lighting and the wall and colour scheme that ties them.

You receive both the renders that show what it will look like and the layout drawings a carpenter and an electrician can work from, which is the difference between a mood board and an interior that actually gets built.

What is included

  • Living room design
  • Bedroom design
  • Modular kitchen
  • Wardrobe design
  • False ceiling
  • TV unit
  • Lighting design
  • Wall and colour combination
  • Space optimisation
  • Premium finishes
  • Custom furniture
  • Decor and accessories

What you receive

2D layout plan
3D interior rendered images
Material and finish selection
Furniture layout plan
False ceiling plan
Lighting layout plan
Wall elevation (if required)
High quality printable PDF

Service card

The full published details for this service.
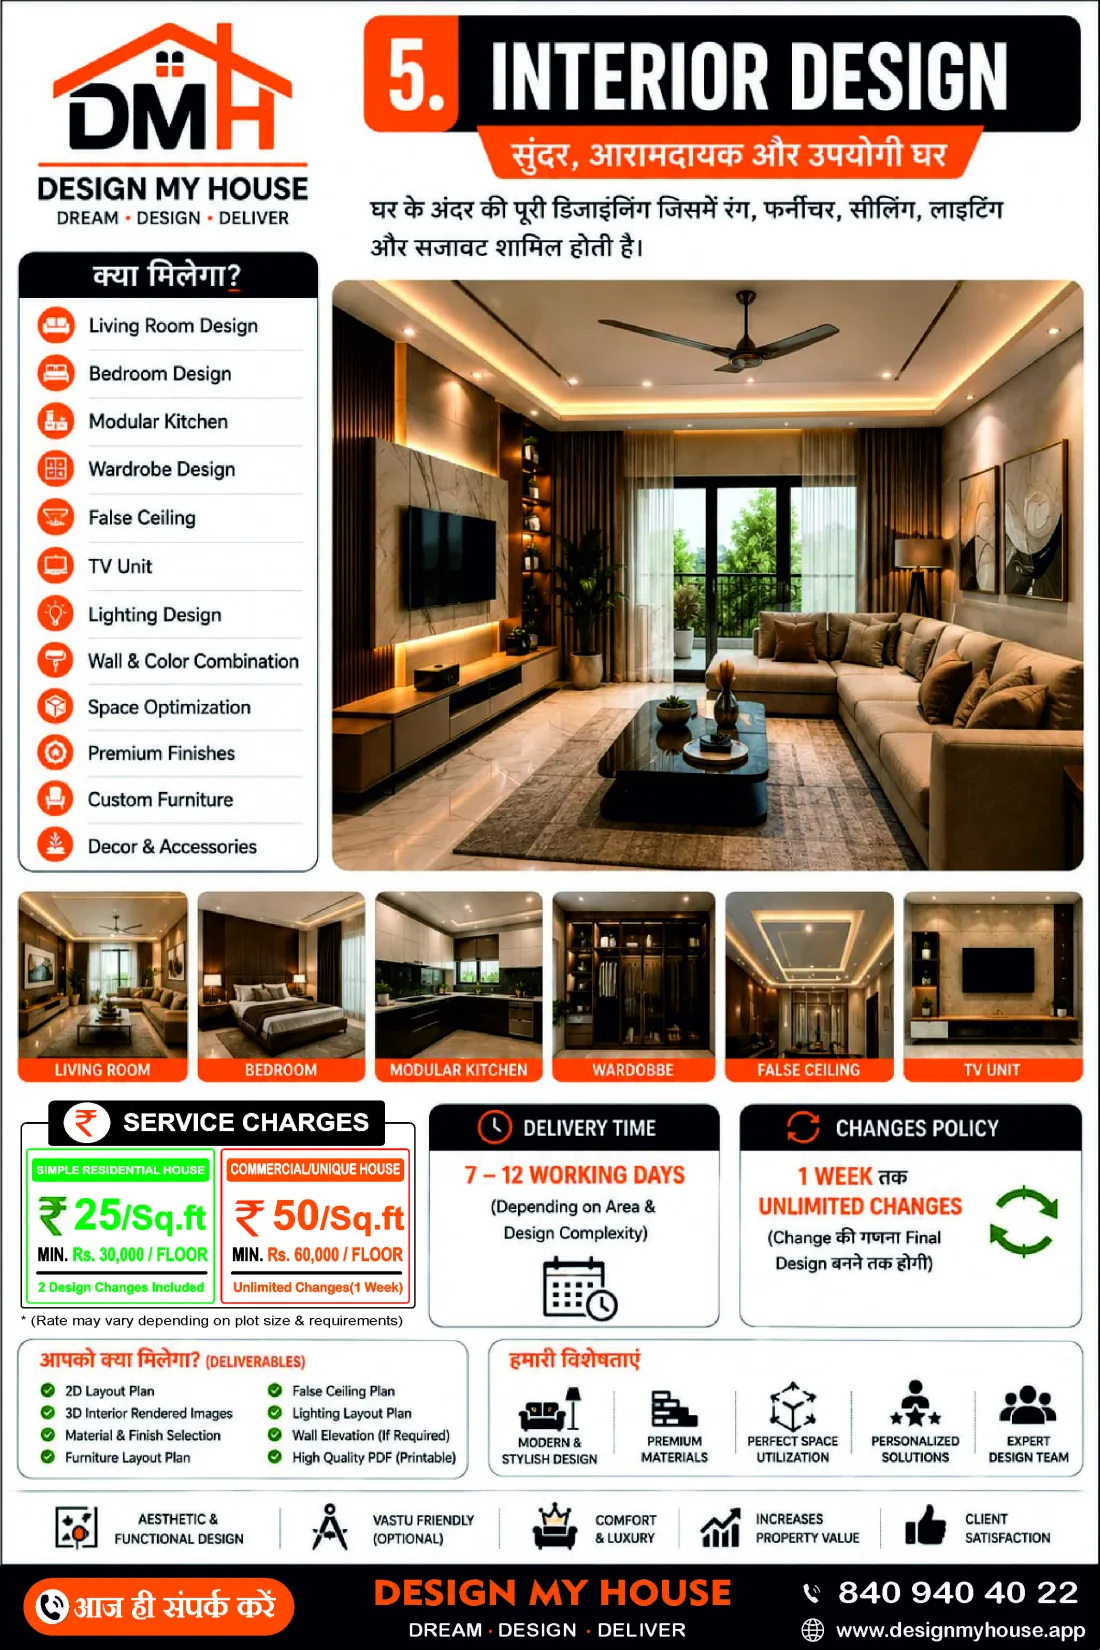
Interior Design — service details and rate card, Design My House

Why this matters

Aesthetic and functional design Vastu friendly (optional) Comfort and luxury Increases property value Client satisfaction
Share this service

Also consider

Related services
