
Services & Approvals

Plumbing Plan

Protection from future leaks and breaking open walls

The complete water supply and drainage layout planned in advance — lines, tanks, septic tank, vents and every fixture position.

Plumbing is the one service that is invisible when it is right and ruinous when it is wrong, because correcting it means breaking finished walls and floors.

This drawing fixes the cold and hot water lines, the drainage runs, the soil, waste and vent pipes, the overhead tank connection, the rainwater line and the septic tank position before any of it is buried in concrete.

What is included

  • Water line layout
  • Hot and cold water line
  • Drainage layout
  • Septic tank planning
  • Overhead tank connection
  • Rainwater pipe line
  • Soil, waste and vent pipe
  • Fixtures and fitting layout
  • Plumbing details
  • Leak proof planning

What you receive

PDF plumbing drawing
AutoCAD DWG file
Water supply layout
Drainage layout
Septic tank details
Overhead tank connection
Plumbing notes
Print ready plan

Service card

The full published details for this service.
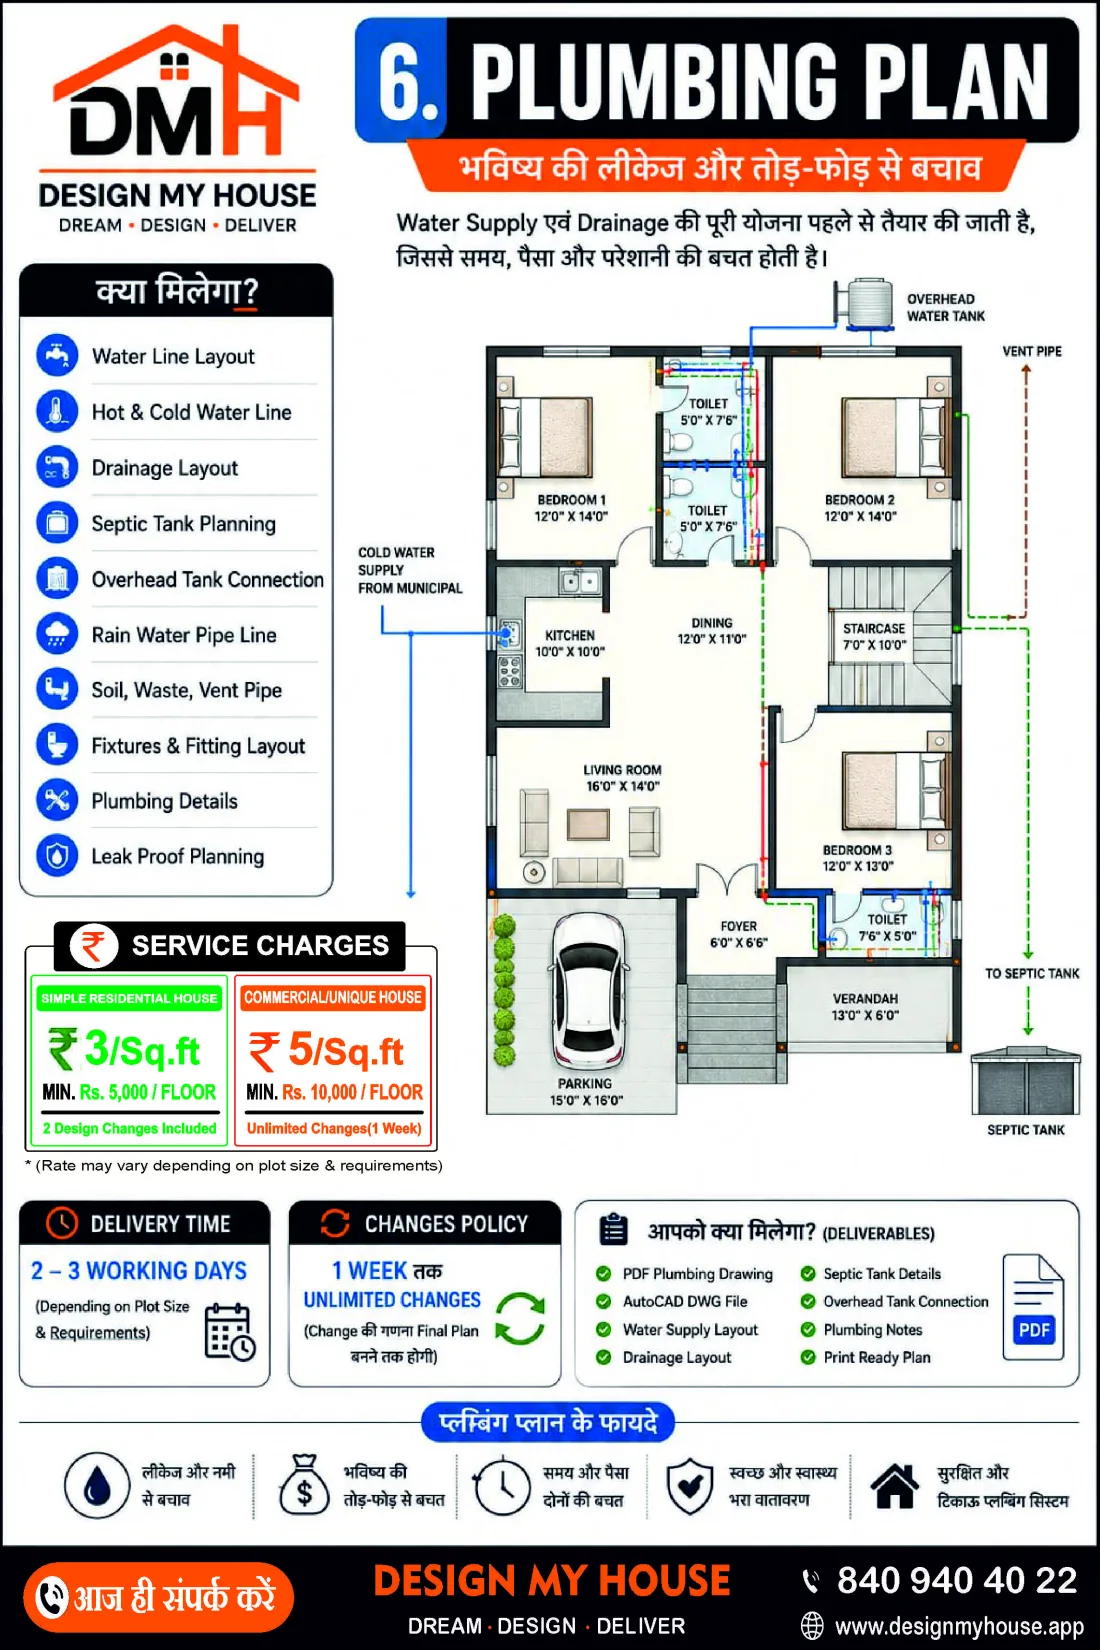
Plumbing Plan — service details and rate card, Design My House

Why this matters

Protection from leaks and damp No breaking open walls later Saves time and money Clean and healthy environment Safe and durable plumbing system
Share this service

Also consider

Related services
