 House Plans
About this design
Designed for a 25 x 40 plot where every foot counts. The plan runs services along one wall so the living space stays uninterrupted, and pushes the kitchen to the rear with direct access to a small utility yard.
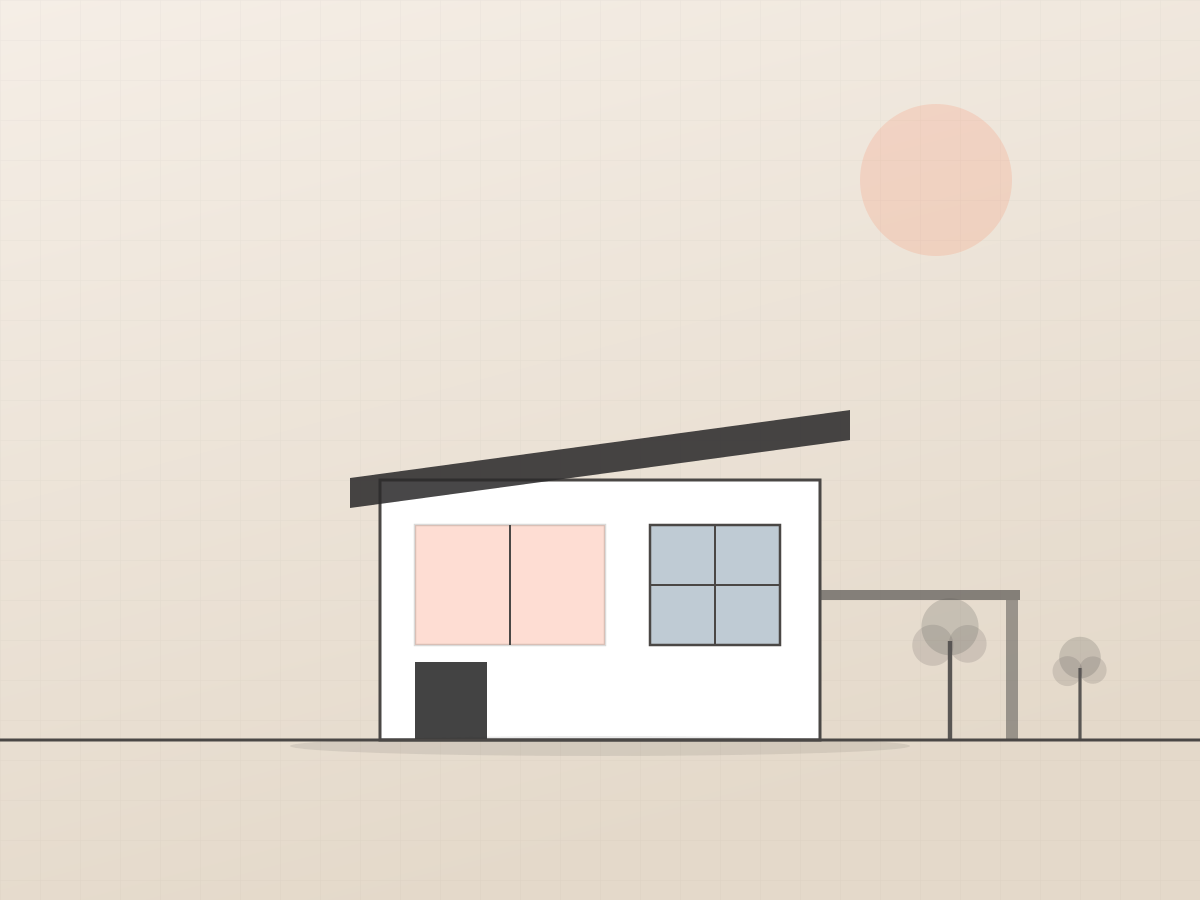
A single mono-pitch roof with a deep overhang keeps the elevation simple and the west wall shaded. The carport sits alongside rather than in front, which leaves the entrance clear.
A single mono-pitch roof with a deep overhang keeps the elevation simple and the west wall shaded. The carport sits alongside rather than in front, which leaves the entrance clear.
Specifications
- Design Code
- DMH-D-003
- Category
- House Plans
- Project Type
- Residential
- Style
- Modern
- Plot Size
- 25 x 40 ft
- Plot Area
- 1000 sq.ft
- Built-up Area
- 950 sq.ft
- Floors
- 1
- Bedrooms
- 2
- Bathrooms
- 2
- Facing
- West
- Parking
- Carport, 1 car
Compact
Single floor
25x40
Budget