 House Plans
About this design
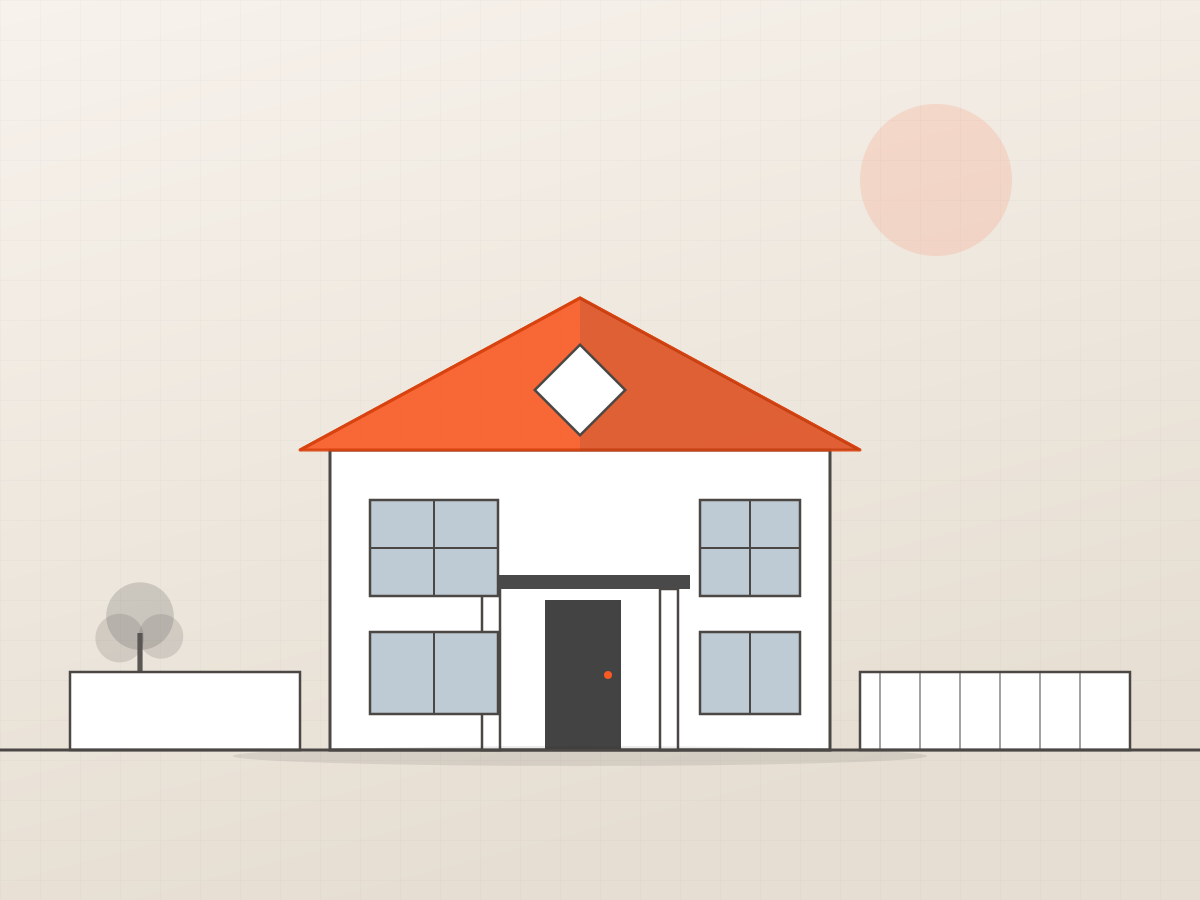
A family villa for a 40 x 60 plot, planned around a central courtyard that brings light and air into the middle of the house. A covered portico takes cars right up to the entrance, with a formal living room to one side and a private family sitting area beyond.
All four bedrooms have attached bathrooms; two are placed on the ground floor for elderly members. The pitched roof gives the elevation a settled, traditional character while the interiors remain open and modern.
All four bedrooms have attached bathrooms; two are placed on the ground floor for elderly members. The pitched roof gives the elevation a settled, traditional character while the interiors remain open and modern.
Specifications
- Design Code
- DMH-D-002
- Category
- House Plans
- Project Type
- Residential
- Style
- Traditional
- Plot Size
- 40 x 60 ft
- Plot Area
- 2400 sq.ft
- Built-up Area
- 3200 sq.ft
- Floors
- 2
- Bedrooms
- 4
- Bathrooms
- 4
- Facing
- North
- Parking
- Portico + open, 3 cars
Villa
Courtyard
40x60
Pitched roof