 Commercial Design
About this design
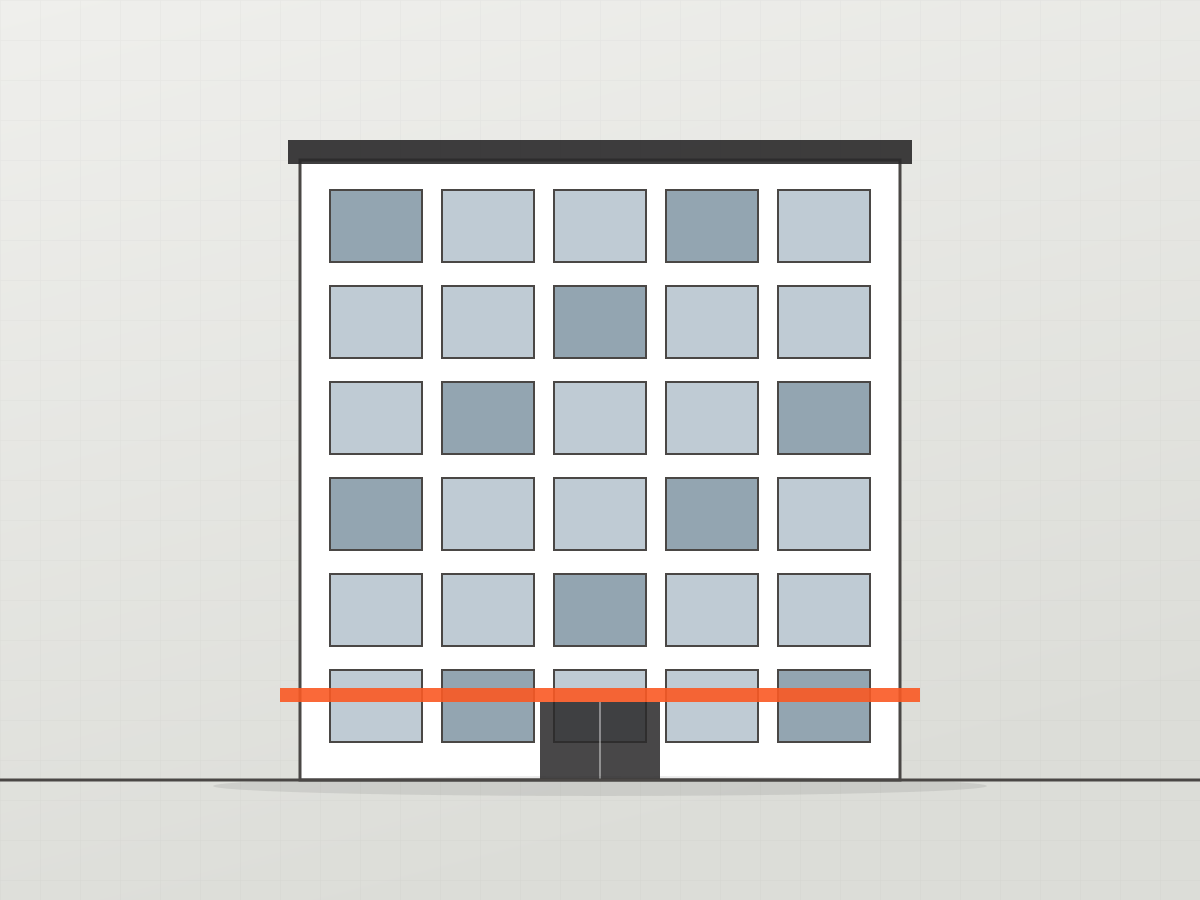
A mixed-use building with double-height retail at street level and four office floors above, served by a single core. The curtain wall is set on a regular grid so units can be subdivided without re-cladding.
A projecting canopy in the brand colour marks the entrance and gives the ground floor tenants a covered frontage. Services are stacked at the rear to keep floorplates open.
A projecting canopy in the brand colour marks the entrance and gives the ground floor tenants a covered frontage. Services are stacked at the rear to keep floorplates open.
Specifications
- Design Code
- DMH-D-005
- Category
- Commercial Design
- Project Type
- Commercial
- Style
- Modern
- Plot Size
- 50 x 80 ft
- Plot Area
- 4000 sq.ft
- Built-up Area
- 14000 sq.ft
- Floors
- 5
- Bathrooms
- 10
- Facing
- North-East
- Parking
- Basement, 18 cars
Commercial
Mixed use
Retail