 Exterior Design
About this design
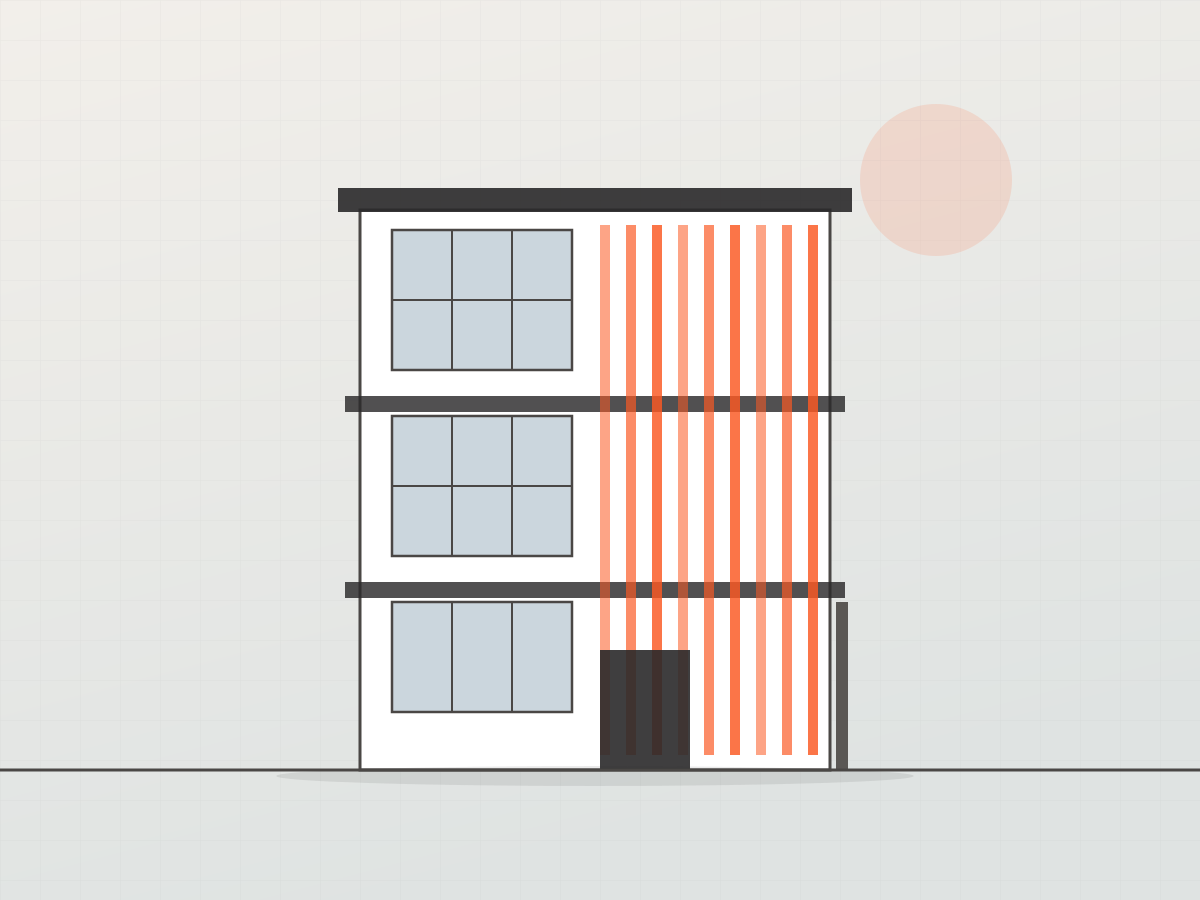
A ground-plus-two residence where each floor can work as an independent unit — useful when part of the building is to be let out. The elevation is held together by a vertical fin screen running the full height, which shades the west-facing glazing and gives the facade a single strong idea.
Floor bands in dark grey separate the levels without breaking the composition. The stair core sits to the rear, keeping the street facade clean.
Floor bands in dark grey separate the levels without breaking the composition. The stair core sits to the rear, keeping the street facade clean.
Specifications
- Design Code
- DMH-D-004
- Category
- Exterior Design
- Project Type
- Residential
- Style
- Contemporary
- Plot Size
- 30 x 40 ft
- Plot Area
- 1200 sq.ft
- Built-up Area
- 2900 sq.ft
- Floors
- 3
- Bedrooms
- 6
- Bathrooms
- 6
- Facing
- West
- Parking
- Stilt, 3 cars
G+2
Rental units
Fin facade