 Floor Plans
About this design
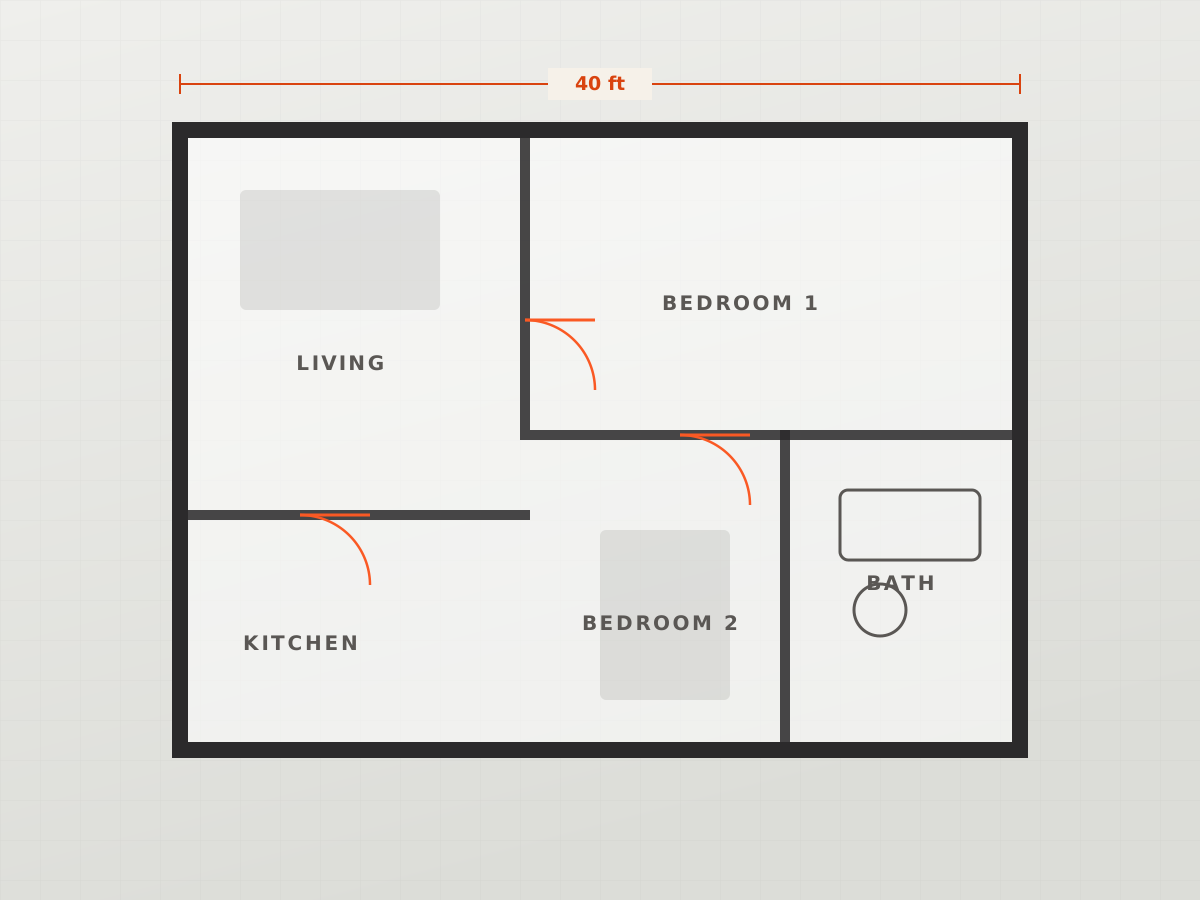
A working floor plan of the kind issued for construction: walls drawn to thickness, every opening dimensioned, door swings marked, and sanitary and kitchen fixtures positioned.
This is the drawing your mason and plumber actually build from. It is issued alongside the elevation and the structural set, and revised free of charge until it is signed off.
This is the drawing your mason and plumber actually build from. It is issued alongside the elevation and the structural set, and revised free of charge until it is signed off.
Specifications
- Design Code
- DMH-D-007
- Category
- Floor Plans
- Project Type
- Residential
- Style
- Working drawing
- Plot Size
- 40 x 30 ft
- Plot Area
- 1200 sq.ft
- Built-up Area
- 1150 sq.ft
- Floors
- 1
- Bedrooms
- 2
- Bathrooms
- 2
Floor plan
Working drawing
Dimensioned