 House Plans
About this design
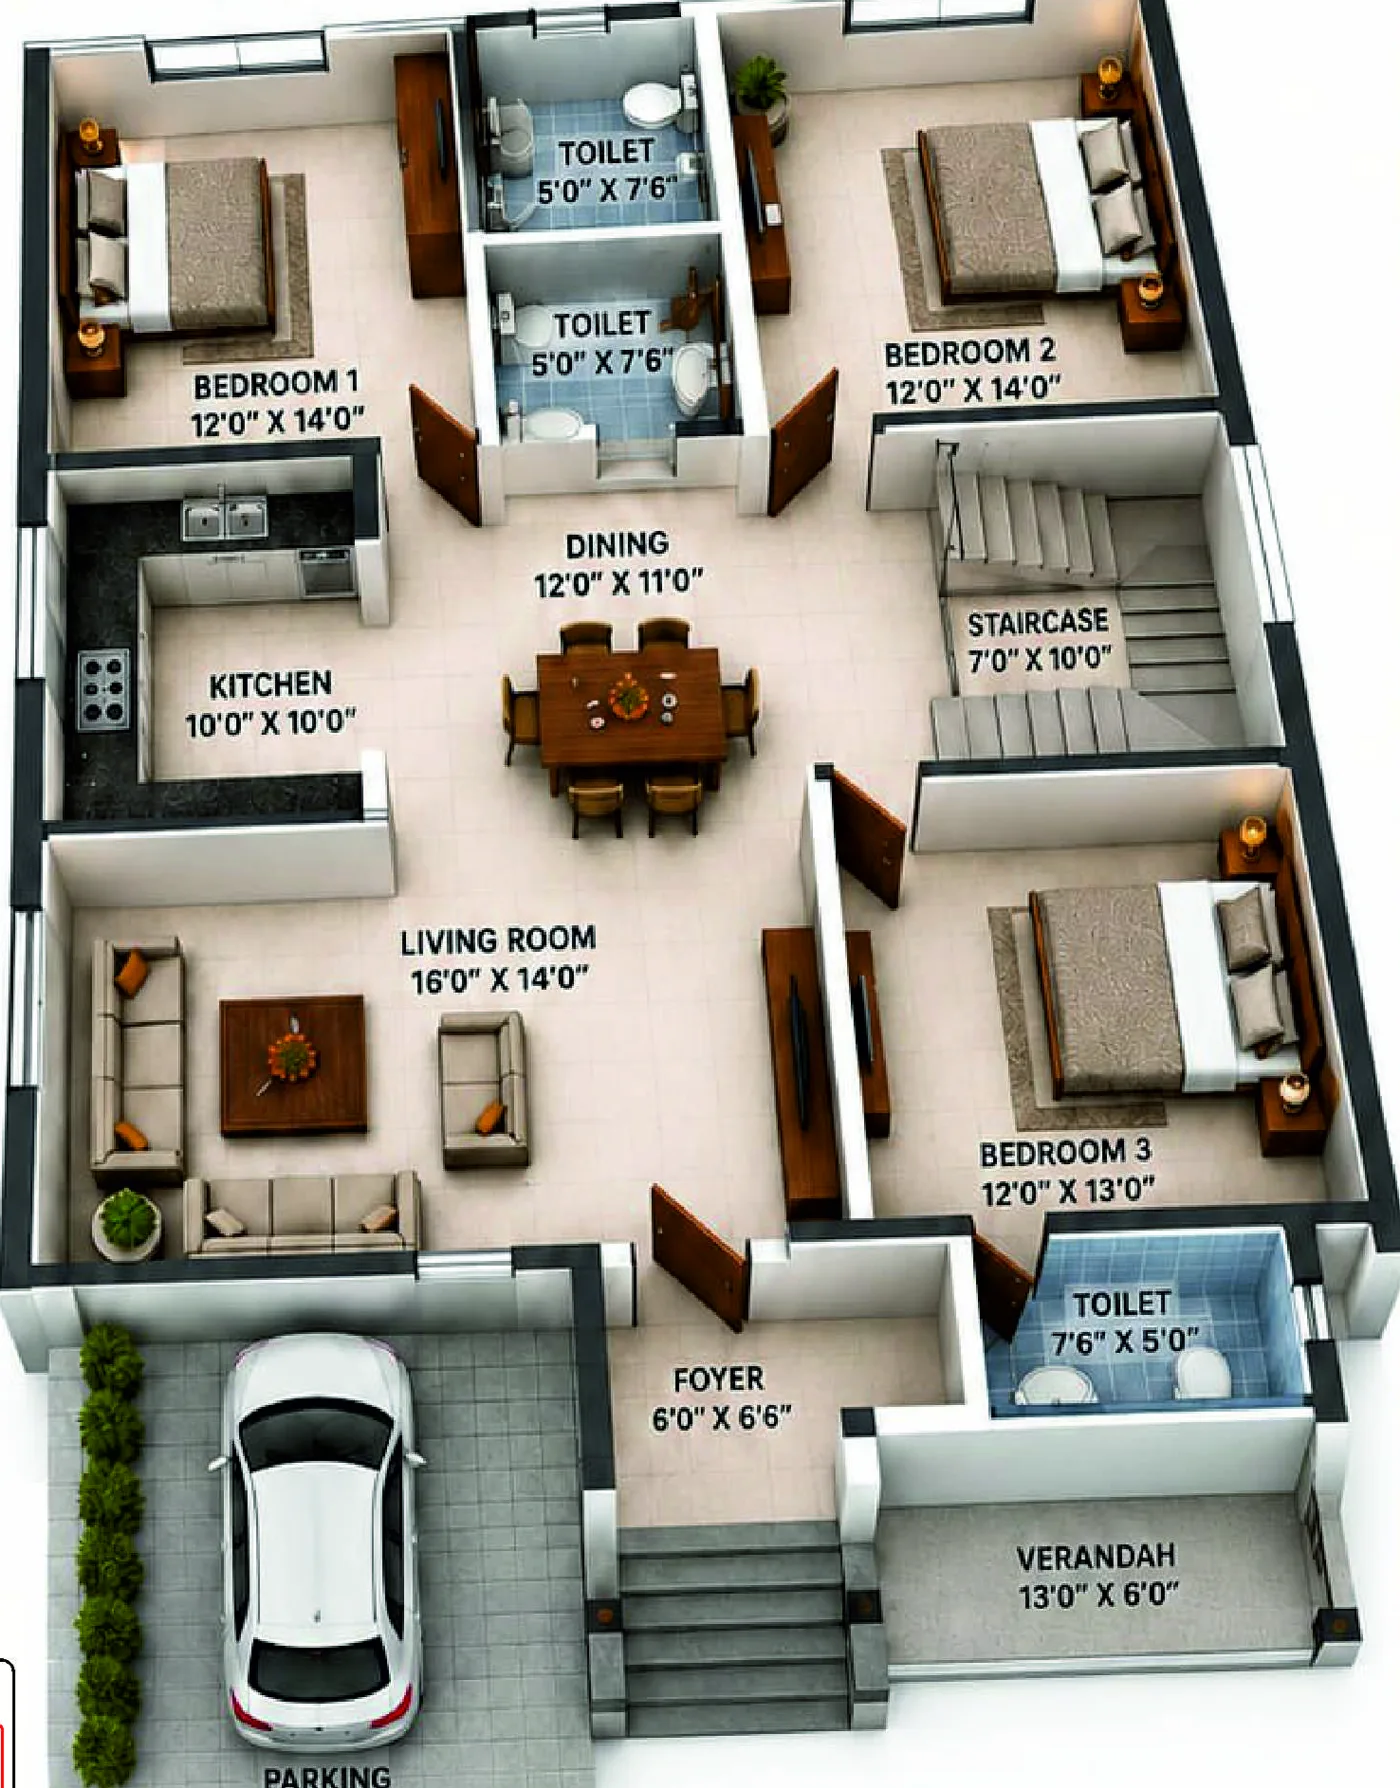
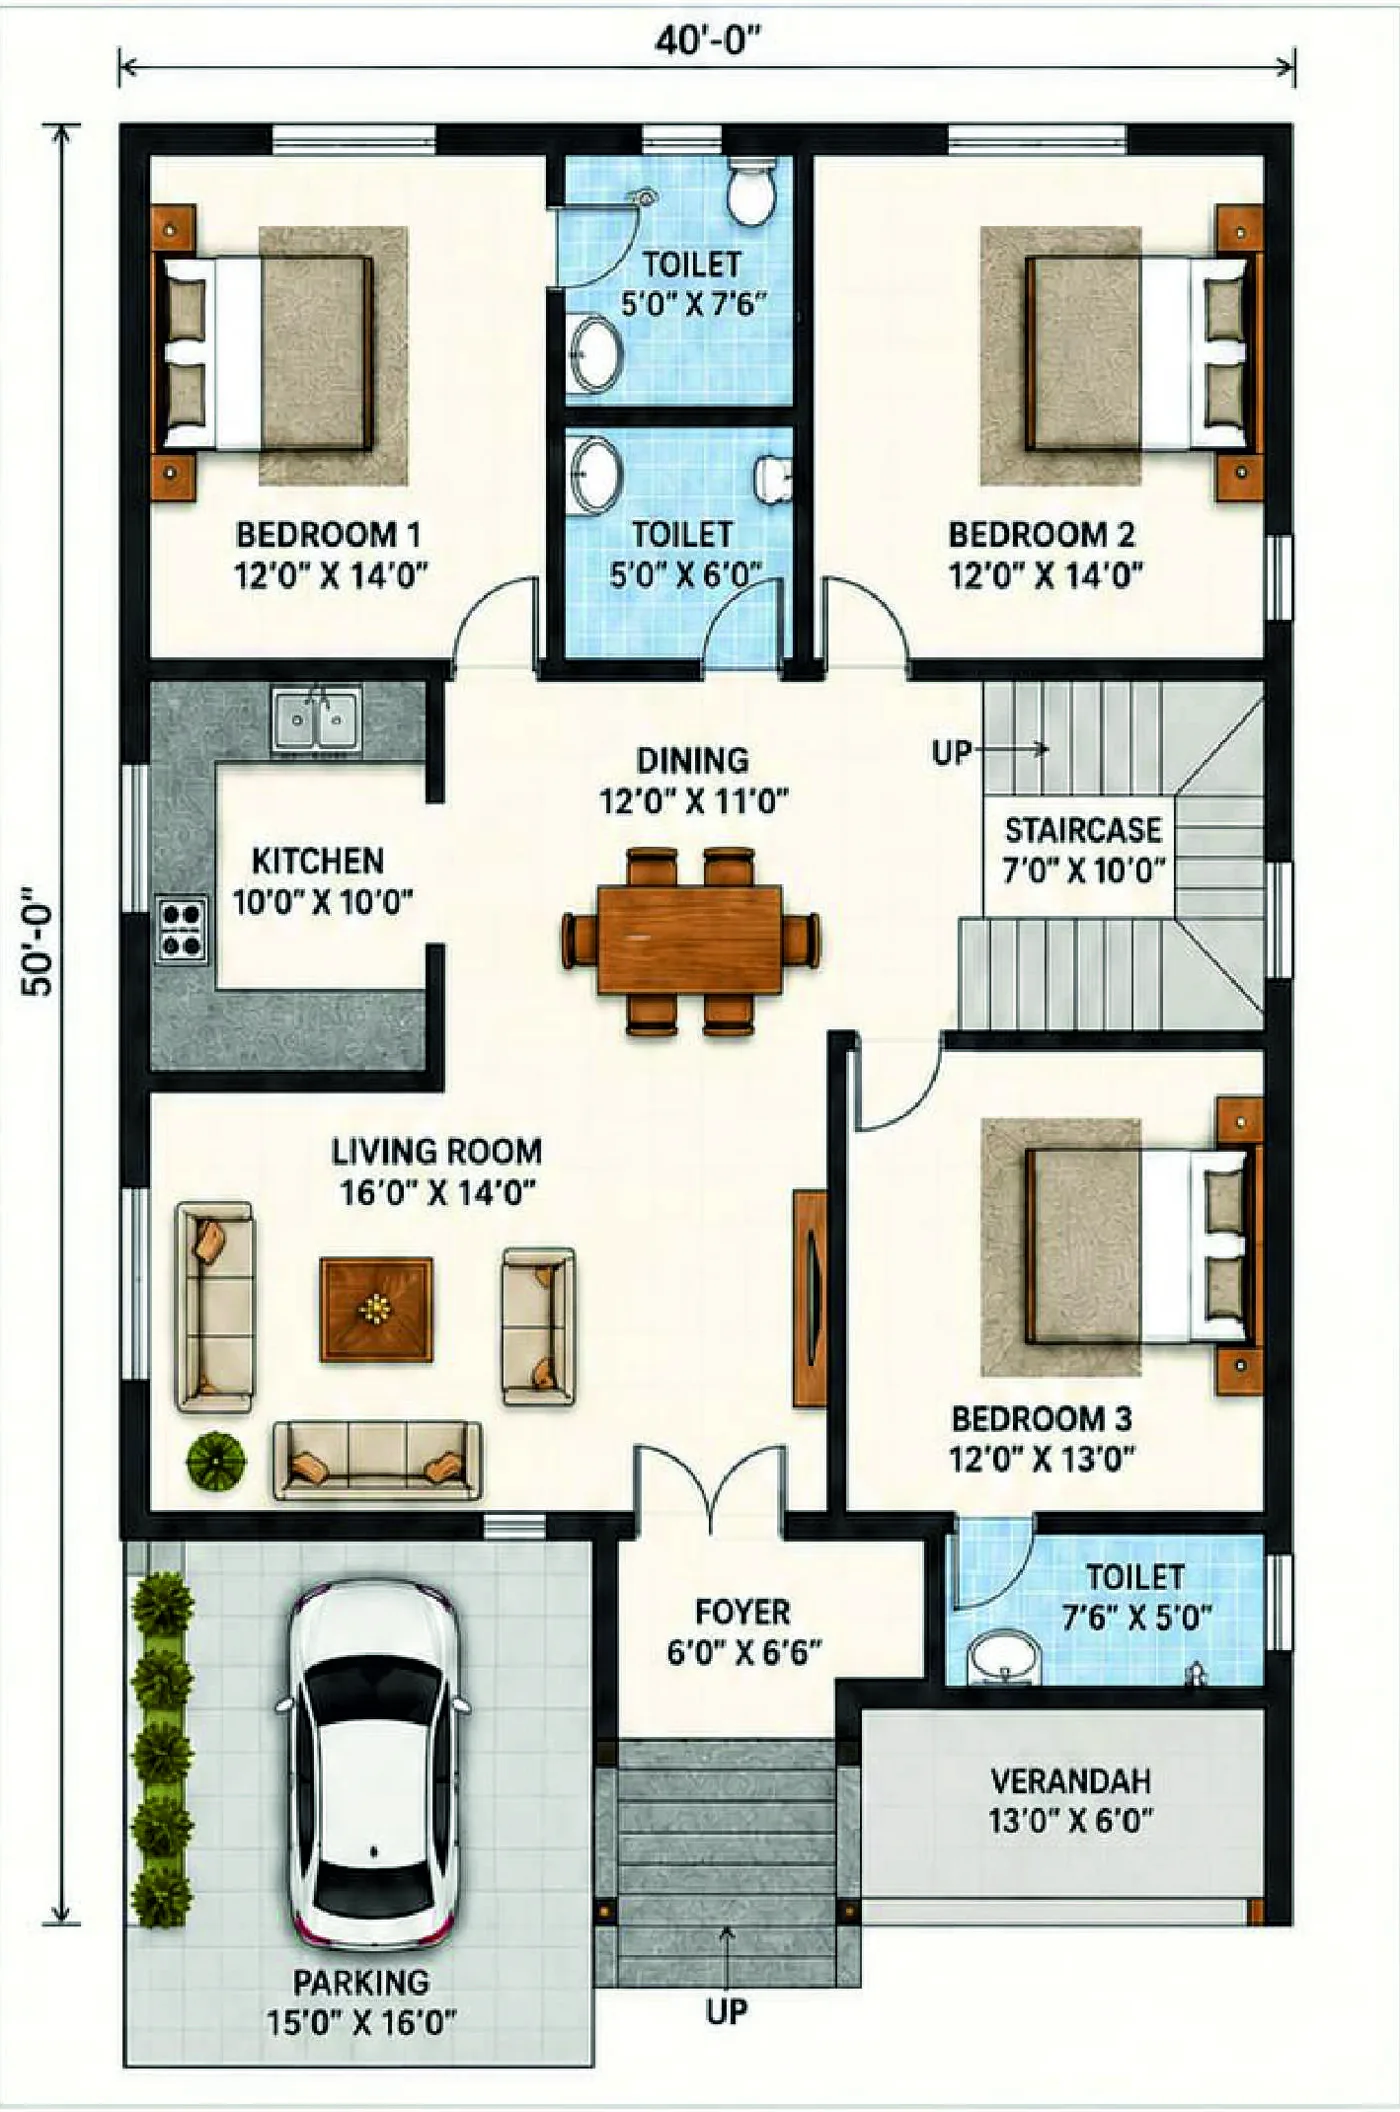
Three bedrooms on a single level, drawn for a 40 x 50 plot. The living room and dining sit in the middle of the plan with the kitchen opening off the dining, so the two rooms a family actually uses run together instead of being divided by a corridor.
Two bedrooms take the rear corners and share a pair of toilets between them; the third sits beside the entrance with its own. The foyer and verandah are set back behind the parking bay, which keeps the front door out of the weather and out of the car's way.
The staircase in the corner is for roof access and for a first floor later, so the house can grow without the ground floor being rebuilt.
Two bedrooms take the rear corners and share a pair of toilets between them; the third sits beside the entrance with its own. The foyer and verandah are set back behind the parking bay, which keeps the front door out of the weather and out of the car's way.
The staircase in the corner is for roof access and for a first floor later, so the house can grow without the ground floor being rebuilt.
Project Description
- Project Id
- DMH-D-003
- Design Type
- Modern
- House Type
- Simplex
- Category
- House Plans
- Project Type
- Residential
- House Facing
- East
- House Floor
- 1 Floor
- House Length (Depth)
- 50 ft
- House Width (Front)
- 40 ft
- Total Plot Area
- 2,000.00 Sqft
- Total Build-up Area
- 1,500.00 Sqft
- Bedrooms
- 3
- Bathrooms
- 3
- Parking
- Covered, 1 car
- Estimated Construction Time
- 7 Months
- Approximate Construction Cost
- Rs 2,556,000.00
- According to Vastu
- 85 %
- Posted Date
- 08 - Sep - 2026
The construction cost is an estimate for planning, not a quotation. Work it out for your own plot.
Floor Description
Ground Floor
- Bedroom — 3
- Toilet — 3
- Living Room — 1
- Dining — 1
- Kitchen — 1
- Foyer — 1
- Verandah — 1
- Staircase — 1
- Parking — 1
3 BHK
Single floor
40x50
Modern