 3D Elevation
About this design
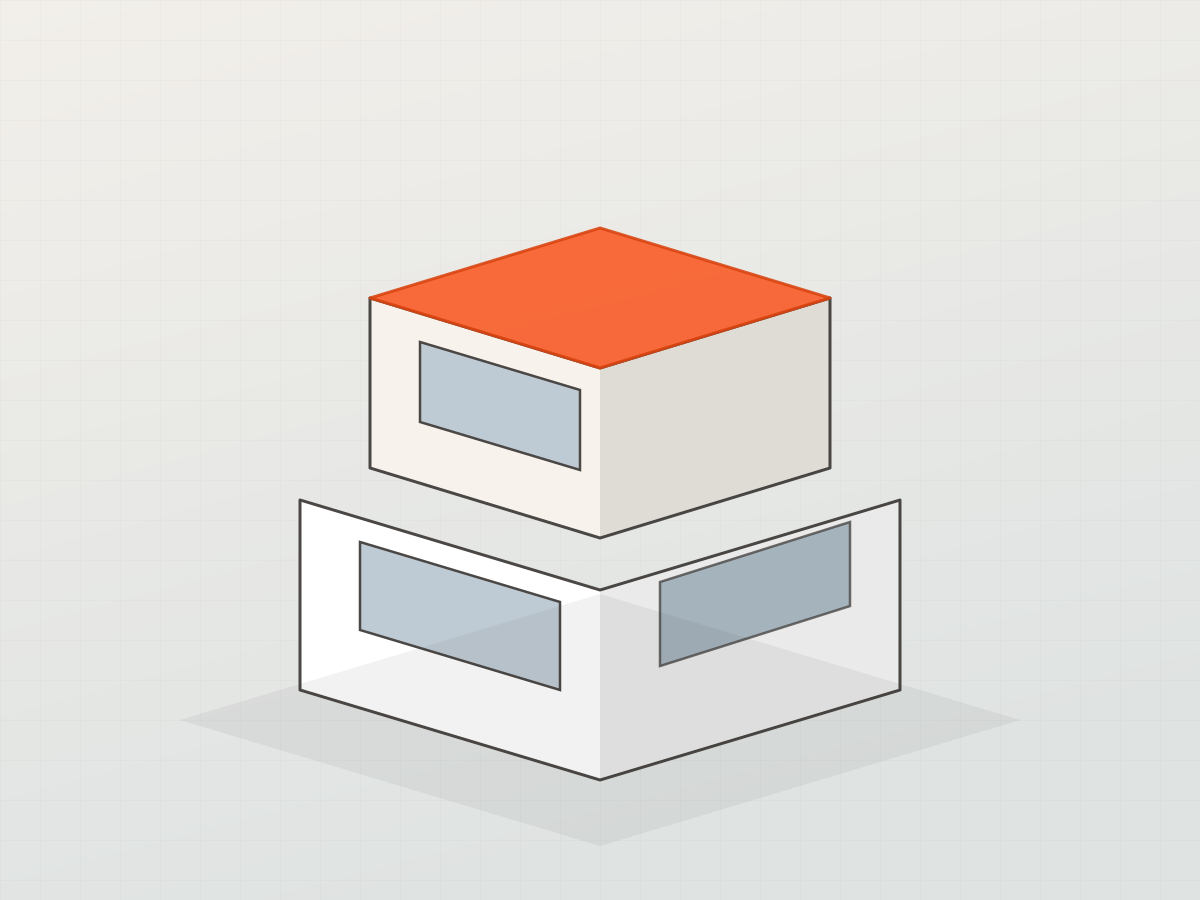
A massing view produced so you can read the building in three dimensions before committing. The upper floor is set back from the lower, which creates a usable front terrace and keeps the street elevation from feeling top-heavy.
We produce these views at concept stage. They are revised with you until the shape is right, and only then does the detailed drawing work begin.
We produce these views at concept stage. They are revised with you until the shape is right, and only then does the detailed drawing work begin.
Specifications
- Design Code
- DMH-D-008
- Category
- 3D Elevation
- Project Type
- Residential
- Style
- Contemporary
- Plot Size
- 35 x 50 ft
- Plot Area
- 1750 sq.ft
- Built-up Area
- 2200 sq.ft
- Floors
- 2
- Bedrooms
- 3
- Bathrooms
- 3
- Facing
- East
- Parking
- Covered, 2 cars
3D
Elevation
Concept