 Interior Design
About this design
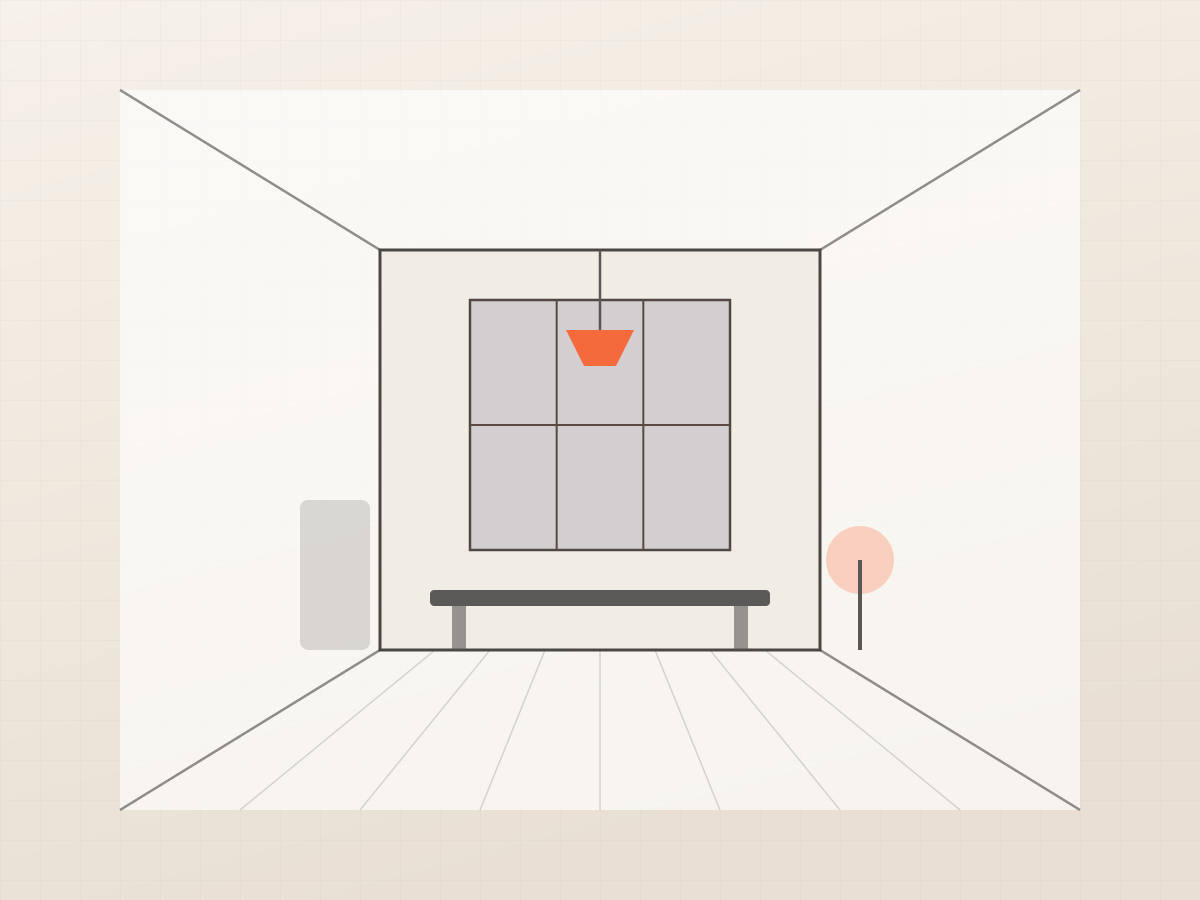
An interior concept for a living room built around a full-height window on the long wall. A low media unit runs the width of the room so nothing interrupts the sightline, and the seating is pulled away from the walls to keep circulation behind it.
Lighting is layered: a pendant over the seating group, concealed cove lighting at the ceiling perimeter, and a floor lamp for reading. Finishes and joinery details are issued as a separate schedule.
Lighting is layered: a pendant over the seating group, concealed cove lighting at the ceiling perimeter, and a floor lamp for reading. Finishes and joinery details are issued as a separate schedule.
Specifications
- Design Code
- DMH-D-009
- Category
- Interior Design
- Project Type
- Interior
- Style
- Modern
- Built-up Area
- 320 sq.ft
Interior
Living room
Concept