 Renovation & Remodeling
About this design
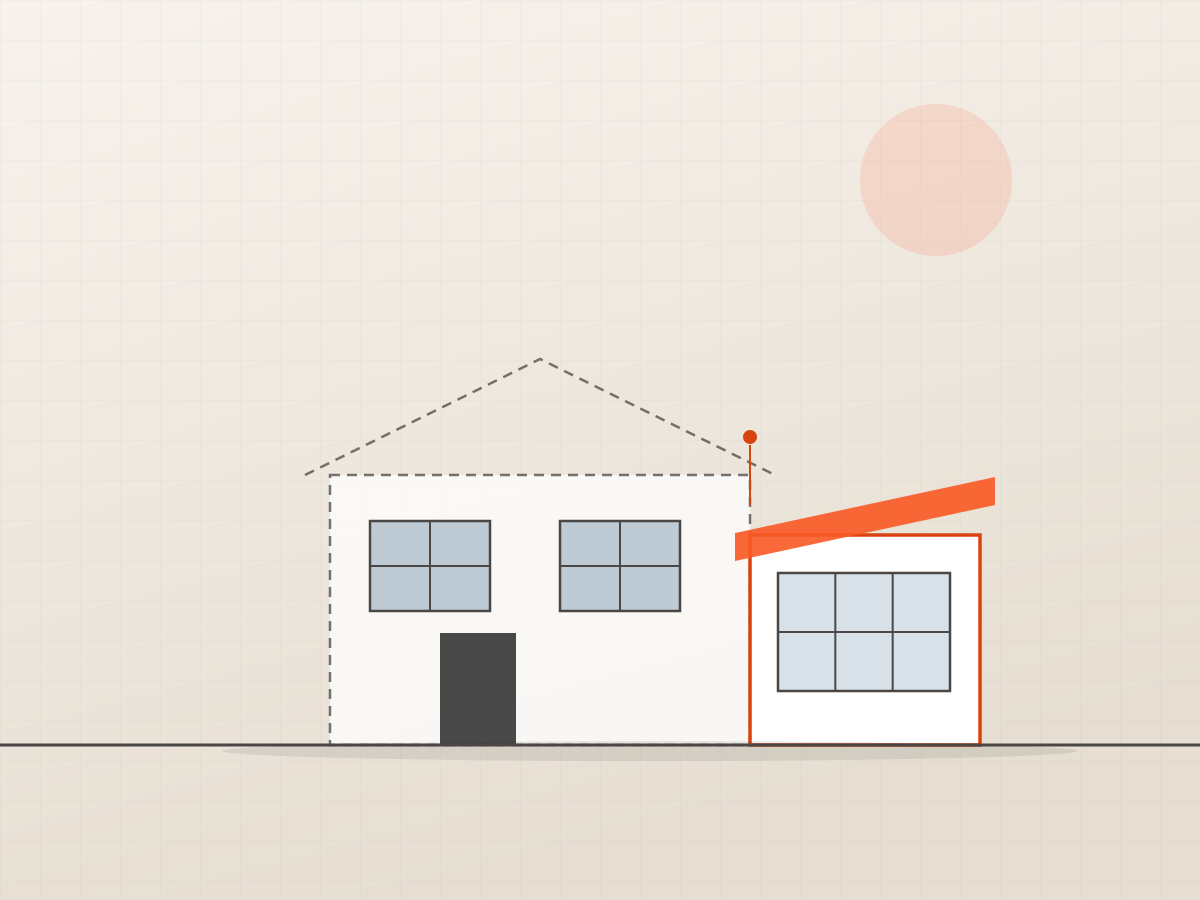
A renovation study for an existing single-storey house. The proposal keeps the original structure — shown dashed on the drawing — and adds a rear extension with full-height glazing plus a new first floor over the existing footprint.
The first step in a project like this is always a structural check of the existing footings and columns, which we carry out before any drawing is finalised. The new work is detailed to sit against the old without an awkward junction.
The first step in a project like this is always a structural check of the existing footings and columns, which we carry out before any drawing is finalised. The new work is detailed to sit against the old without an awkward junction.
Specifications
- Design Code
- DMH-D-006
- Category
- Renovation & Remodeling
- Project Type
- Renovation
- Style
- Contemporary
- Plot Size
- 30 x 45 ft
- Plot Area
- 1350 sq.ft
- Built-up Area
- 1800 sq.ft
- Floors
- 2
- Bedrooms
- 3
- Bathrooms
- 3
- Facing
- South
- Parking
- Open, 1 car
Renovation
Extension
Additional floor